Search for your next home.

Search the entire Valley and find the perfect place to call home.

Save
Ask
Tour
Hide
Share
$190,000
5 Days On Site

4410 E WOOD Street
Phoenix, AZ 85040

For Sale|Townhouse|Active
2
Beds
1
Total Bath
1
Full Bath
792
SqFt
$240
/SqFt
1984
Built
Subdivision:
HALLCRAFT VILLAS EAST 5
County:
Maricopa
Call Now: (480) 540-7403
Is this the listing for you? We can help make it yours.
(480) 540-7403
4410 E WOOD Street4410 E WOOD Street4410 E WOOD Street4410 E WOOD Street
Save
Ask
Tour
Hide
Share

Mortgage Calculator

Monthly Payment (Est.)

Enter an interest rate to see your estimated monthly payment.
Calculator powered by Showcase IDX, a Constellation1 Company. Copyright ©2026 Information is deemed reliable but not guaranteed.

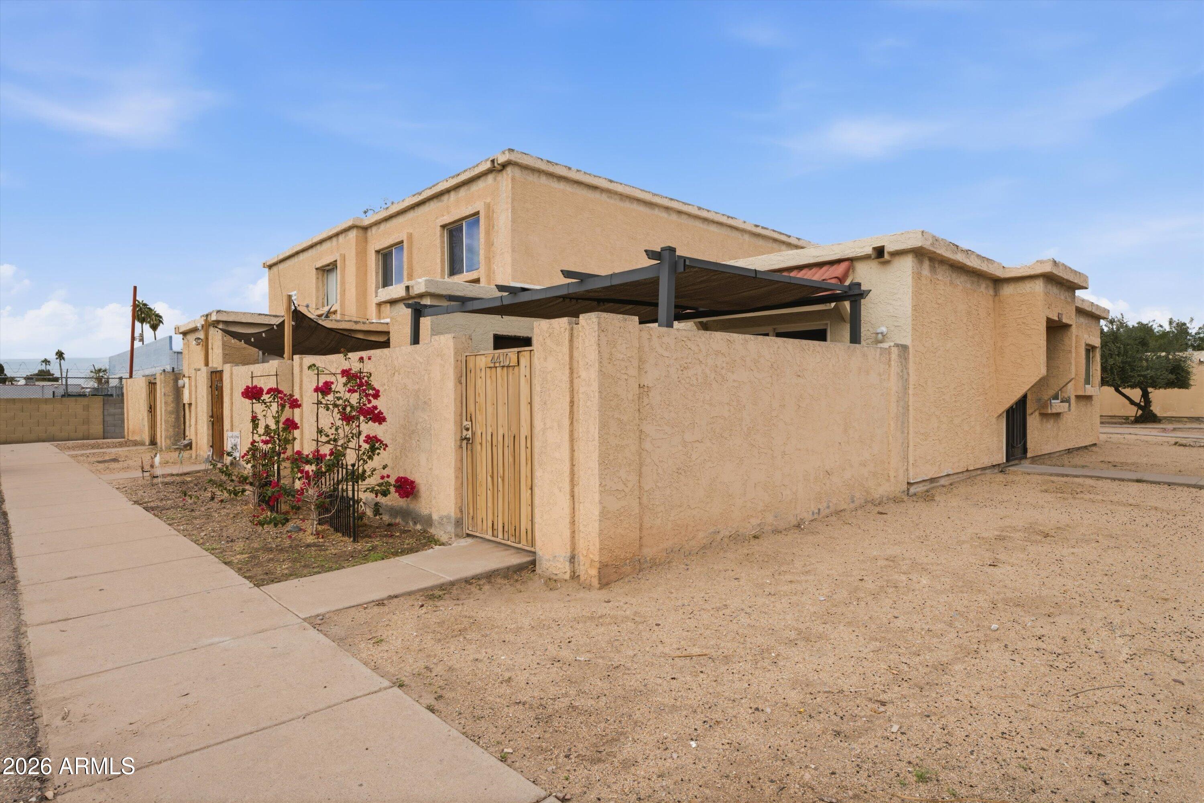
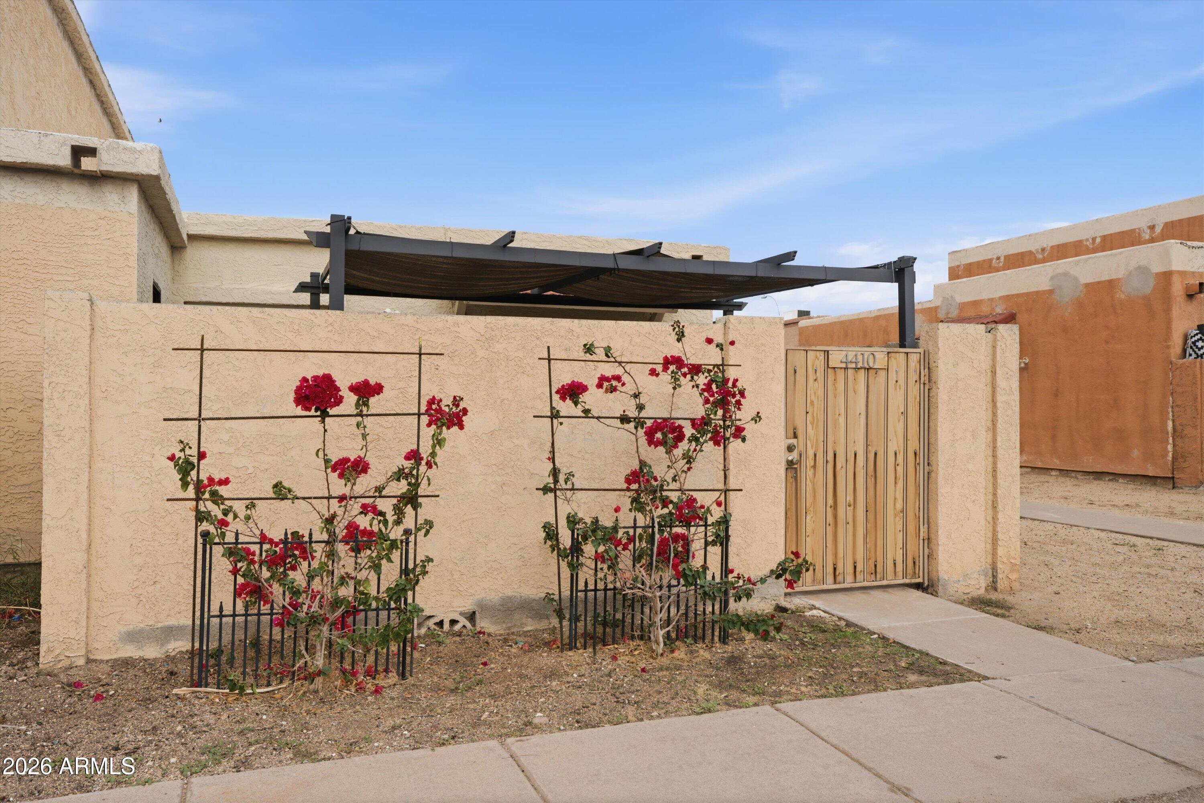
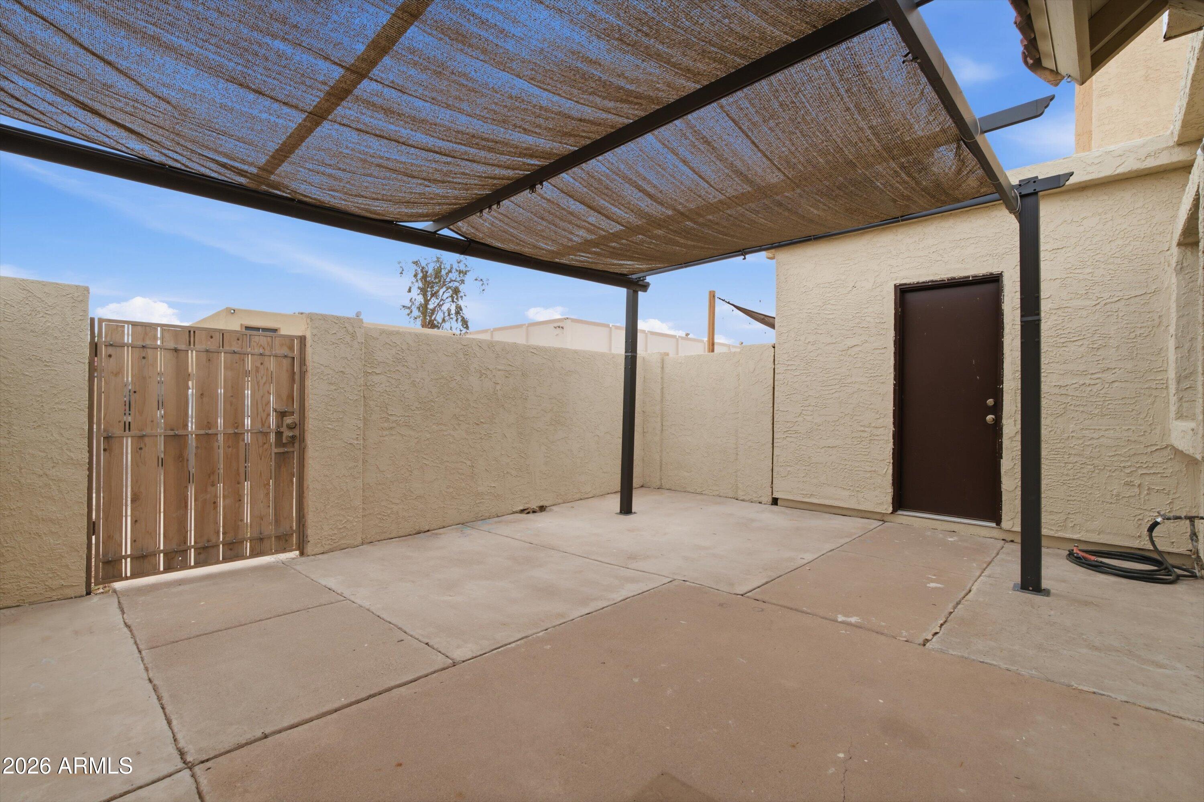
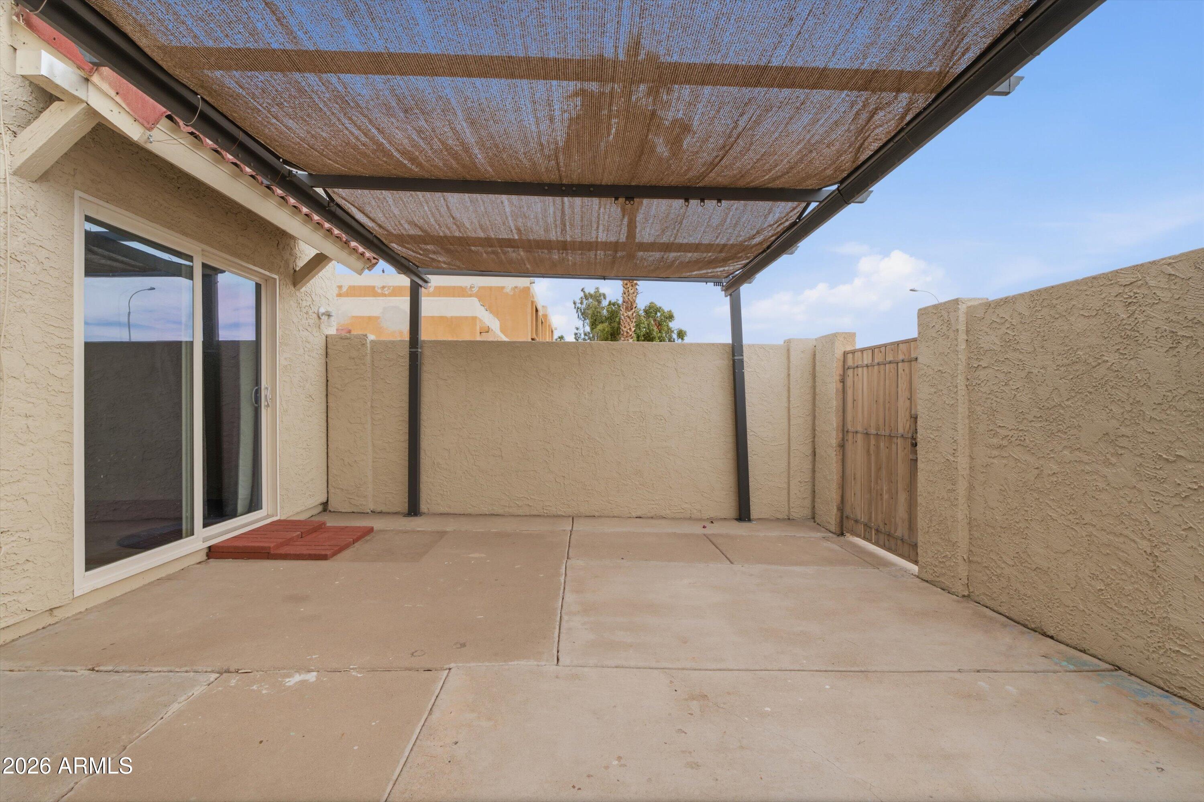
Nicely updated, move-in ready single-level unit in Hallcraft Villas with 2 bedrooms, 1 bath, and 792 sq ft. Features updated double-pane windows, solid core doors, and an A/C system installed in 2024. The kitchen has tall shaker-style cabinetry, granite counters, a pull-down faucet, recessed lighting, and stainless steel appliances, including a side-by-side refrigerator. Tile flooring runs through the living and dining areas, and the bedrooms have wood-look plank flooring, ceiling fans, and closet organizers. The bath has a granite vanity and a jetted tub with tiled surround and built-in niches. A slider opens to a private walled patio with a shade structure, gated side entry, and exterior storage room. Includes 2 assigned parking spaces and all major appliances. Seller Financing Available

Save
Ask
Tour
Hide
Share
Listing Snapshot
Price 
$190,000
Days On Site 
5 Days
Bedrooms 
2
Inside Area (SqFt) 
792 sqft
Total Baths 
1
Full Baths 
1
Partial Baths 
N/A
Lot Size 
0.03 Acres
Year Built 
1984
MLS Number 
7102000
Status 
Active
Property Tax 
$283
HOA/Condo/Coop Fees 
$231 monthly
Sq Ft Source 
Assessor
Friends & Family
Recent Activity
5 days agoListing updated with changes from the MLS
6 days agoListing first seen on site
General Features
Acres 
0.03
Cross Street 
Broadway & 44th pl
Disclosures 
Seller Discl Avail
Land Lease 
No
Levels 
One
Number Of Stories 
1
Parking Spaces 
2
Property Sub Type 
Townhouse
Sewer 
Public Sewer
SqFt Total 
792
Water Source 
Public
Interior Features
Appliances 
DishwasherRefrigeratorMicrowaveElectric OvenElectric RangeWasherDryer
Cooling 
Central Air
Flooring 
LaminateTile
Heating 
Electric
Interior 
Eat-in KitchenGranite Counters
Laundry Features 
Inside
Window Features 
Double Pane Windows
Save
Ask
Tour
Hide
Share
Exterior Features
Construction Details 
Stucco
Exterior 
Storage
Fencing 
Block
Patio And Porch 
Patio
Roof 
Built-Up
Spa Features 
None
Windows/Doors 
Double Pane Windows
Community Features
Association Fee 
$231.0
Association Fee Frequency 
Monthly
Community Features 
Playground
School District 
Tempe Union High School District
Township 
1N
Financing Terms Available 
CashVA LoanFHAConventionalOwner May Carry
Roads 
Asphalt
Schools
School District
Tempe Union High School District
Elementary School
Holdeman Elementary School
Middle School
Geneva Epps Mosley Middle School
High School
Tempe High School
Listing courtesy of Realty ONE Group.


All information should be verified by the recipient and none is guaranteed as accurate by ARMLS. Copyright 2026 Arizona Regional Multiple Listing Service, Inc. All rights reserved.
Last checked: 2026-11-09 01:04 PM UTC

Neighborhood & Commute
Source: Walkscore
Save
Ask
Tour
Hide
Share