
Search for your next home.
Search the entire Valley and find the perfect place to call home.
Save
Ask
Tour
Hide
$550,000
143 Days On Site
8729 W CAROLE LaneGlendale, AZ 85305
For Sale|Single Family Residence|Active
4
Beds
3
Total Baths
3
Full Baths
2,841
SqFt
$194
/SqFt
2004
Built
Subdivision:
ROVEY FARM ESTATES NORTH
County:
Maricopa
Call Now: (480) 540-7403
Is this the listing for you? We can help make it yours.
(480) 540-7403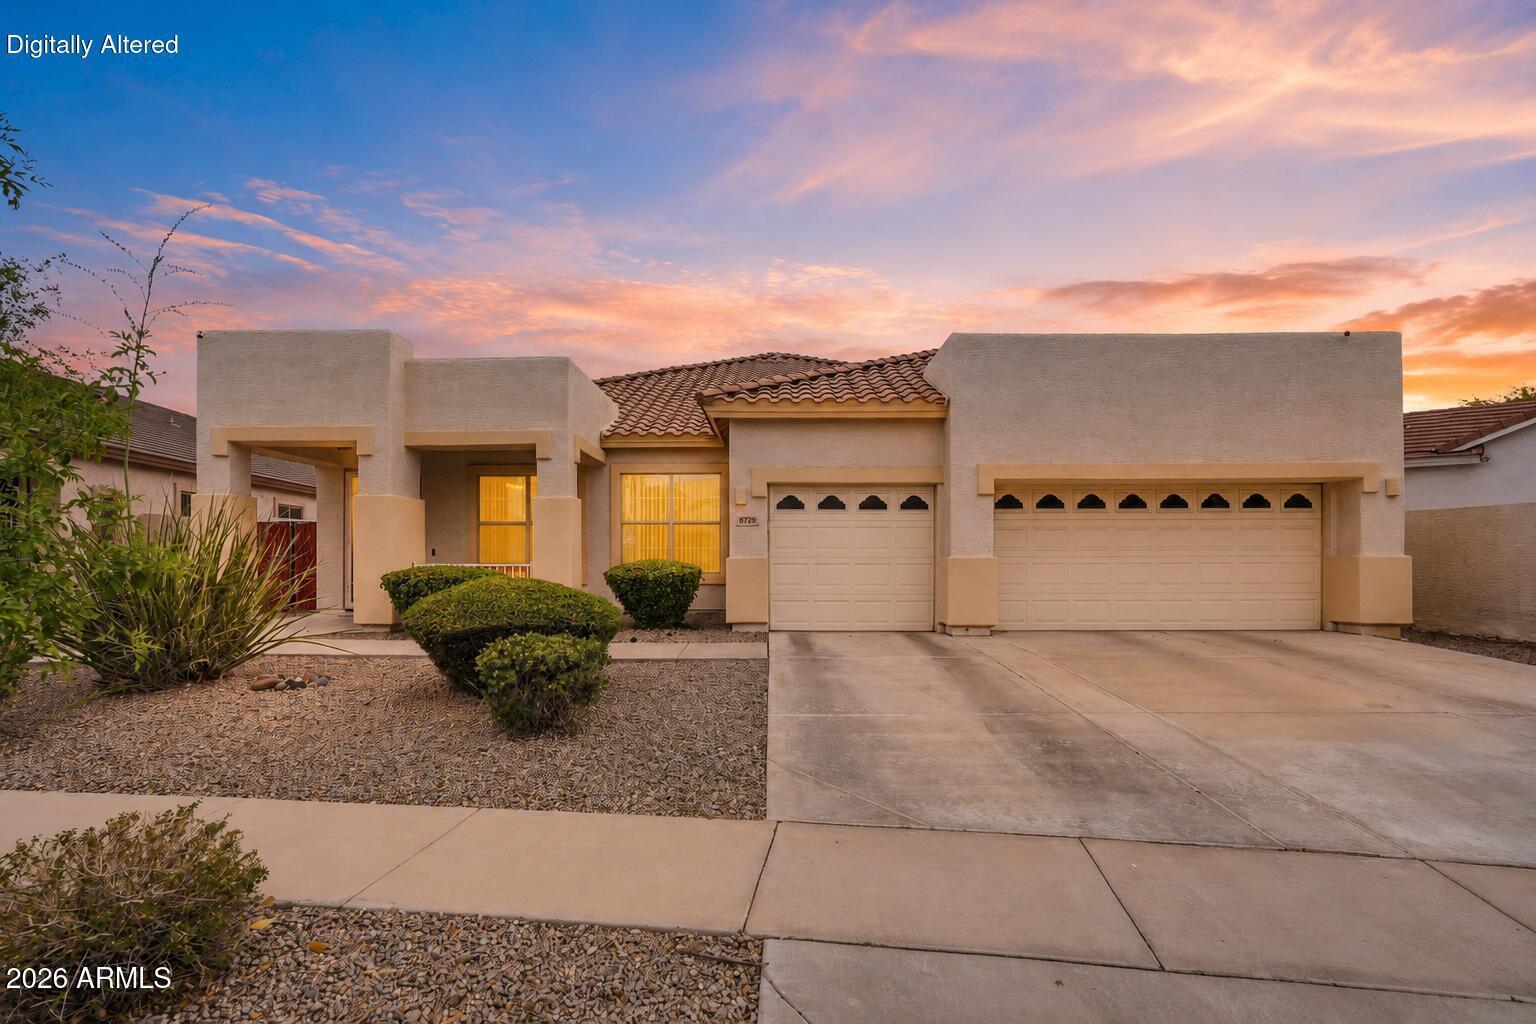
Save
Ask
Tour
Hide
Mortgage Calculator
Monthly Payment (Est.)
Enter an interest rate to see your estimated monthly payment.Calculator powered by Showcase IDX, a Constellation1 Company. Copyright ©2026 Information is deemed reliable but not guaranteed.
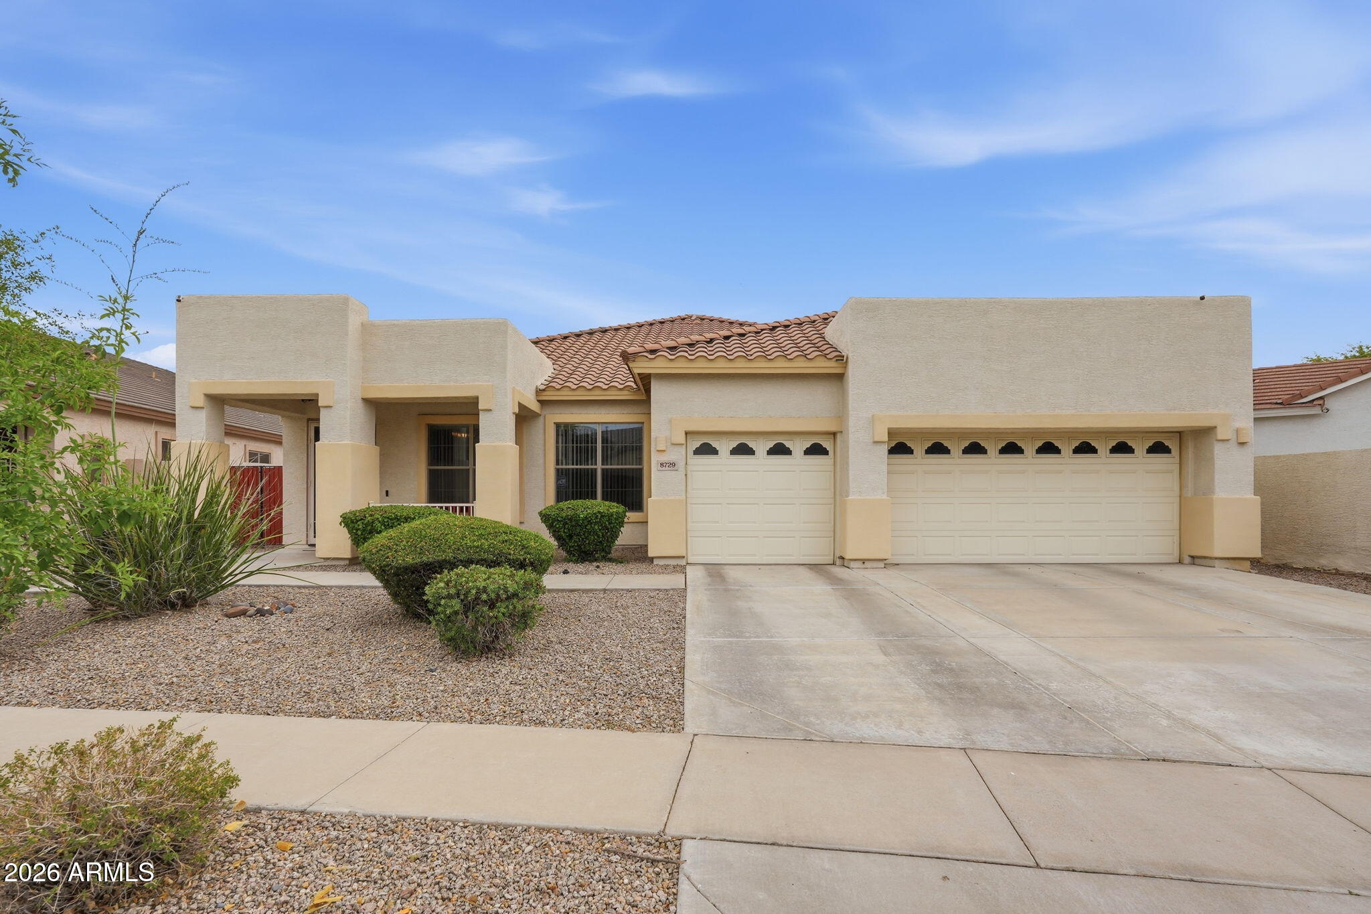
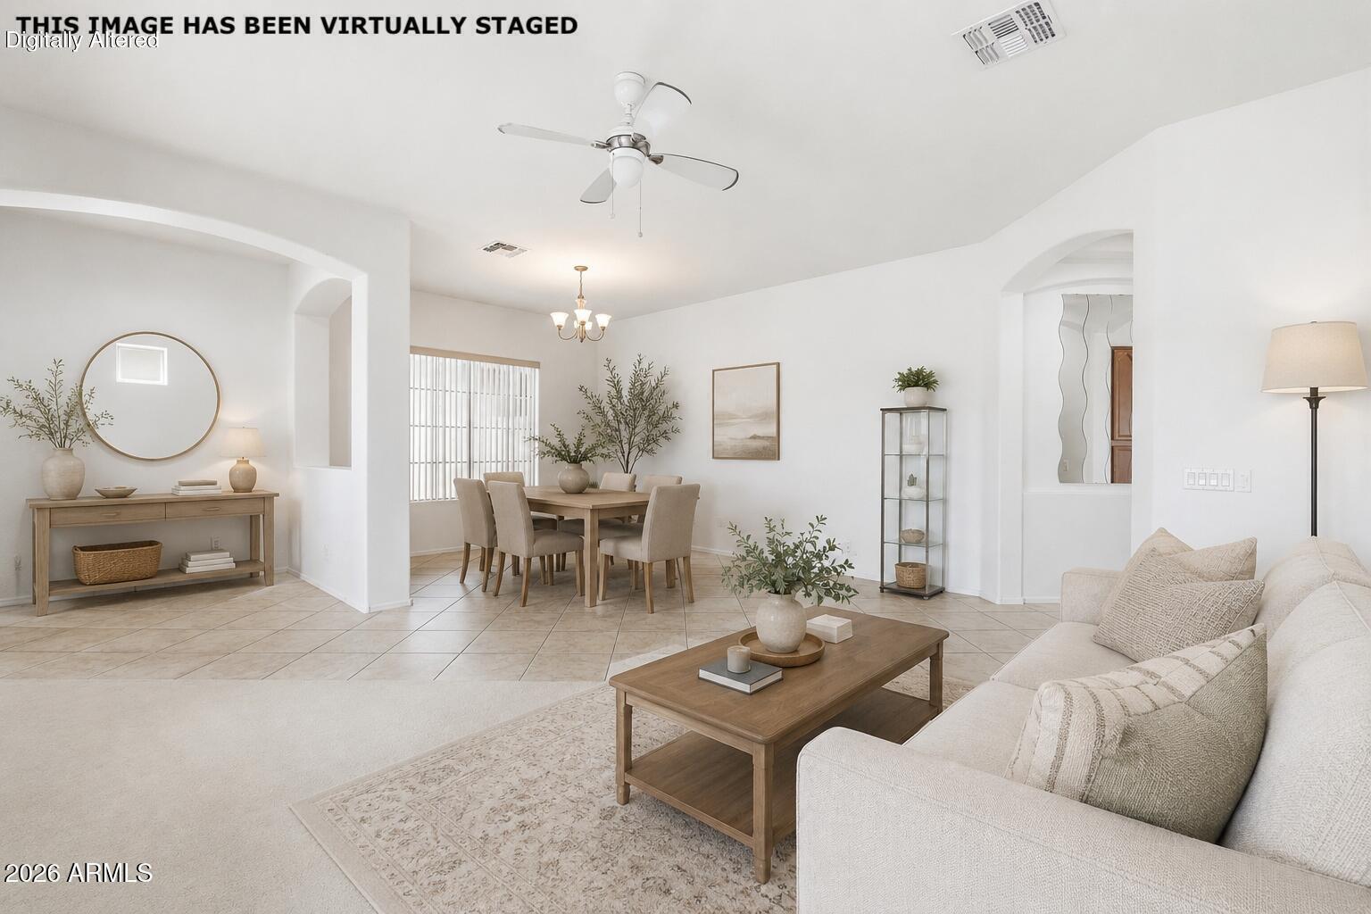
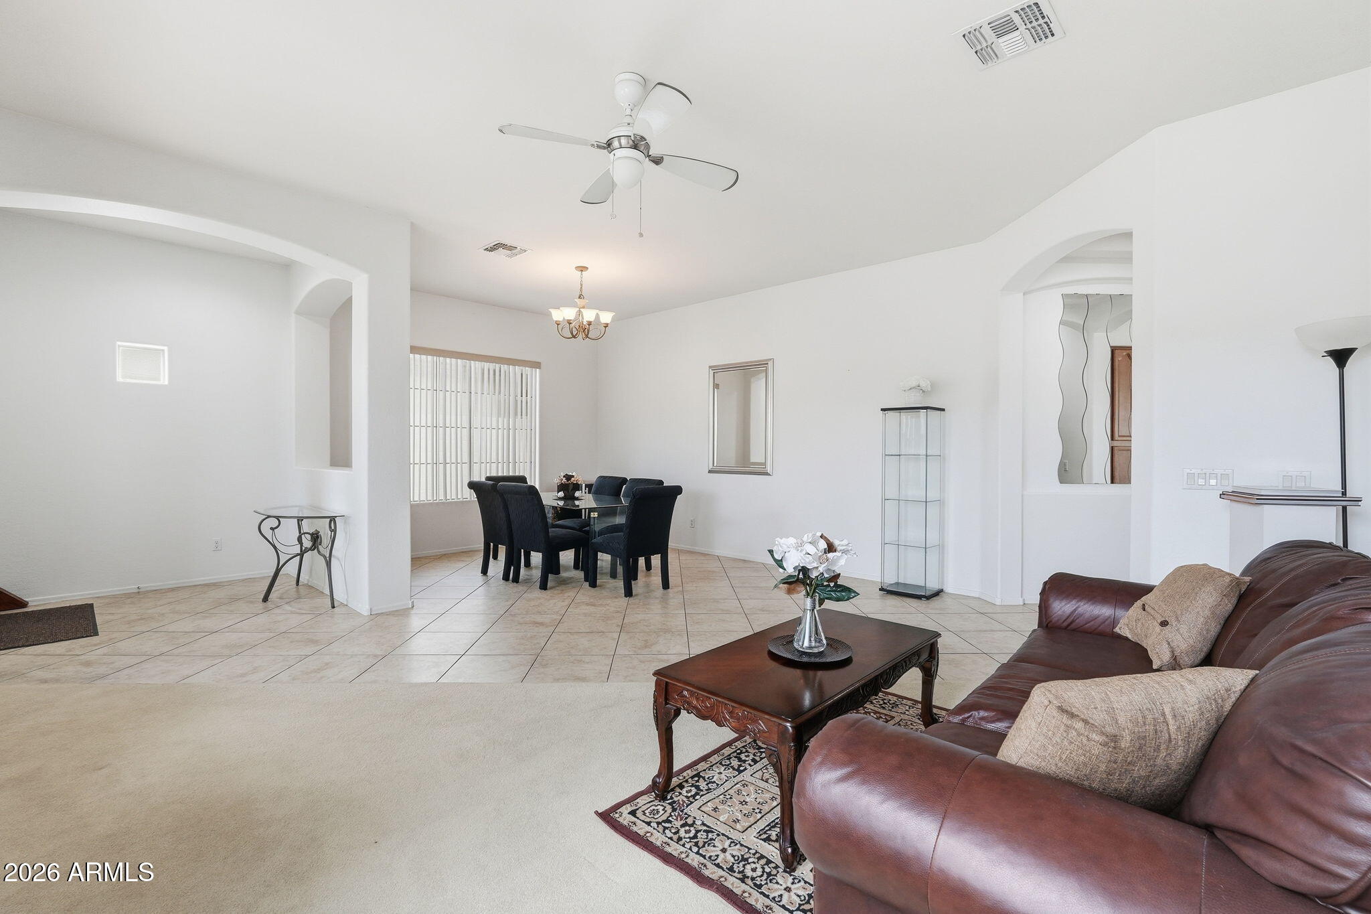
PRICE ADJUSTED & READY TO SELL! This meticulously maintained, original owner home is just minutes from State Farm Stadium, Tanger Outlets & more! The split floor plan offers 4 beds, a den, large laundry room, formal living & dining rooms, complemented by a family room & updated kitchen at the heart of the home. You'll love 10ft ceilings throughout & dual 8-foot sliders that open to an outdoor retreat. Designed for entertaining, the large backyard has a built-in BBQ, fountain & seating area. The lush landscaping creates a true oasis, with roses, tangelo trees, your own garden & more. Major updates include a 2020 HVAC & 2024 W/H.
Save
Ask
Tour
Hide
Listing Snapshot
Price
$550,000
Days On Site
143 Days
Bedrooms
4
Inside Area (SqFt)
2,841 sqft
Total Baths
3
Full Baths
3
Partial Baths
N/A
Lot Size
0.24 Acres
Year Built
2004
MLS® Number
7024033
Status
Active
Property Tax
$2,080
HOA/Condo/Coop Fees
$84 monthly
Sq Ft Source
Assessor
Friends & Family
Recent Activity
| 3 days ago | Listing updated with changes from the MLS® | |
| 3 days ago | Price changed to $550,000 | |
| 5 months ago | Status changed to Active | |
| 5 months ago | Listing first seen on site |
General Features
Acres
0.24
Attached Garage
Yes
Cross Street
89th Avenue & Northern Avenue
Disclosures
Seller Discl Avail
Garage
Yes
Garage Spaces
3
Land Lease
No
Levels
One
Number Of Stories
1
Parking
RV GatedGarage Door OpenerDirect Access
Parking Spaces
6
Property Sub Type
Single Family Residence
Security
Security System Owned
Sewer
Public Sewer
Style
Contemporary
Water Source
Public
Interior Features
Appliances
DishwasherDisposalMicrowaveBuilt-In Electric OvenElectric Range
Cooling
Ceiling Fan(s)Central Air
Flooring
CarpetTile
Heating
Electric
Interior
Double VanityEat-in KitchenBreakfast BarPantryKitchen IslandGranite CountersSee RemarksHigh Ceilings
Laundry Features
Washer HookupInsideSee Remarks
Window Features
ScreensDouble Pane Windows
Save
Ask
Tour
Hide
Exterior Features
Construction Details
Stucco
Exterior
BarbecuePrivate YardBuilt-in Barbecue
Fencing
BlockBack Yard
Lot Features
Corner LotDesert FrontDesert BackSprinklers In FrontSprinklers In Rear
Patio And Porch
Patio
Roof
Tile
Spa Features
None
Windows/Doors
ScreensDouble Pane Windows
Community Features
Association Fee
$84.0
Association Fee Frequency
Monthly
Community Features
Sidewalks
School District
Peoria Unified School District
Township
2N
Financing Terms Available
CashFHAConventional1031 Exchange
Roads
AsphaltPaved
Schools
School District
Peoria Unified School District
Elementary School
Cotton Boll School
Middle School
Cotton Boll School
High School
Raymond S. Kellis
Listing courtesy of Locality Real Estate.

All information should be verified by the recipient and none is guaranteed as accurate by ARMLS. Copyright 2026 Arizona Regional Multiple Listing Service, Inc. All rights reserved.
Last checked: 2026-09-26 10:14 AM UTC
All information should be verified by the recipient and none is guaranteed as accurate by ARMLS. Copyright 2026 Arizona Regional Multiple Listing Service, Inc. All rights reserved.
Last checked: 2026-09-26 10:14 AM UTC
Neighborhood & Commute
Source: Walkscore
Save
Ask
Tour
Hide