Search for your next home.

Search the entire Valley and find the perfect place to call home.

Save
Ask
Tour
Hide
Share
$789,900
73 Days On Site

3033 E Rose Lane
Phoenix, AZ 85016

For Sale|Townhouse|Active
2
Beds
3
Total Baths
2
Full Baths
1
Partial Bath
1,488
SqFt
$531
/SqFt
1979
Built
Subdivision:
BILTMORE COURTS
County:
Maricopa
Call Now: (480) 540-7403
Is this the listing for you? We can help make it yours.
(480) 540-7403
3033 E Rose Lane3033 E Rose Lane3033 E Rose Lane3033 E Rose Lane
Save
Ask
Tour
Hide
Share

Mortgage Calculator

Monthly Payment (Est.)

Enter an interest rate to see your estimated monthly payment.
Calculator powered by Showcase IDX, a Constellation1 Company. Copyright ©2026 Information is deemed reliable but not guaranteed.

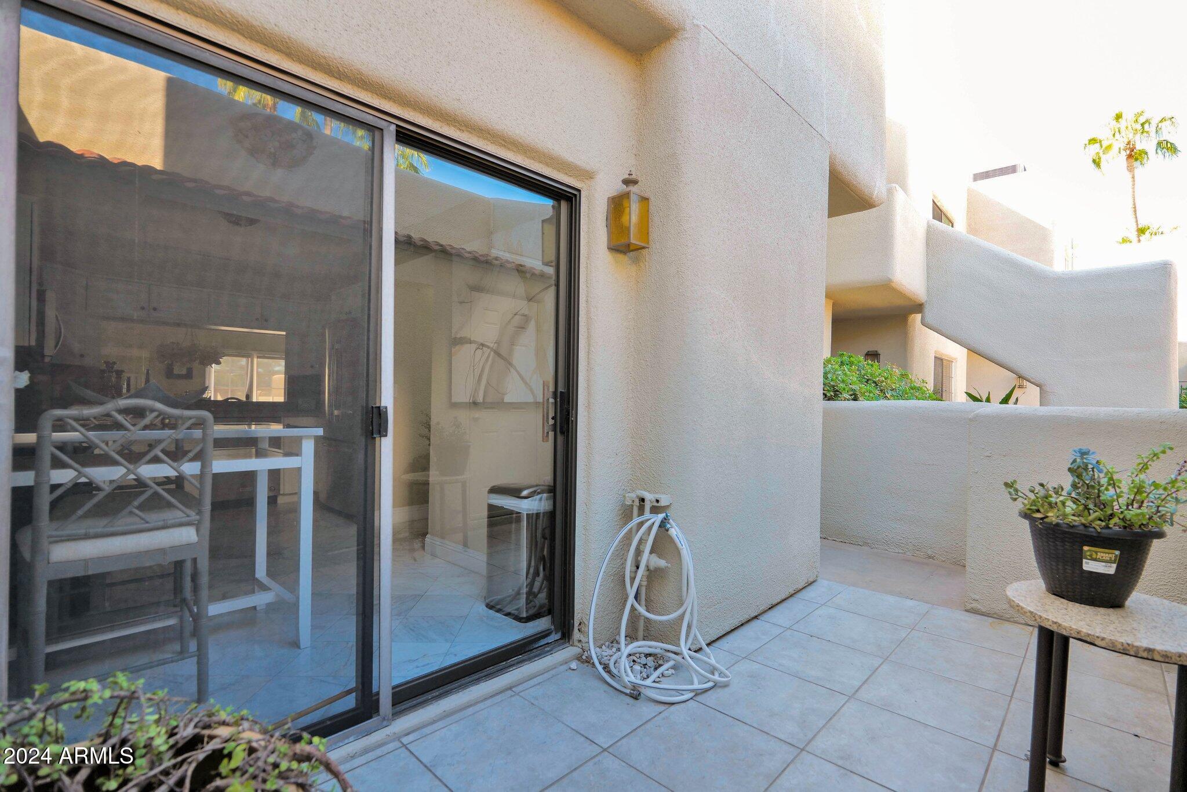
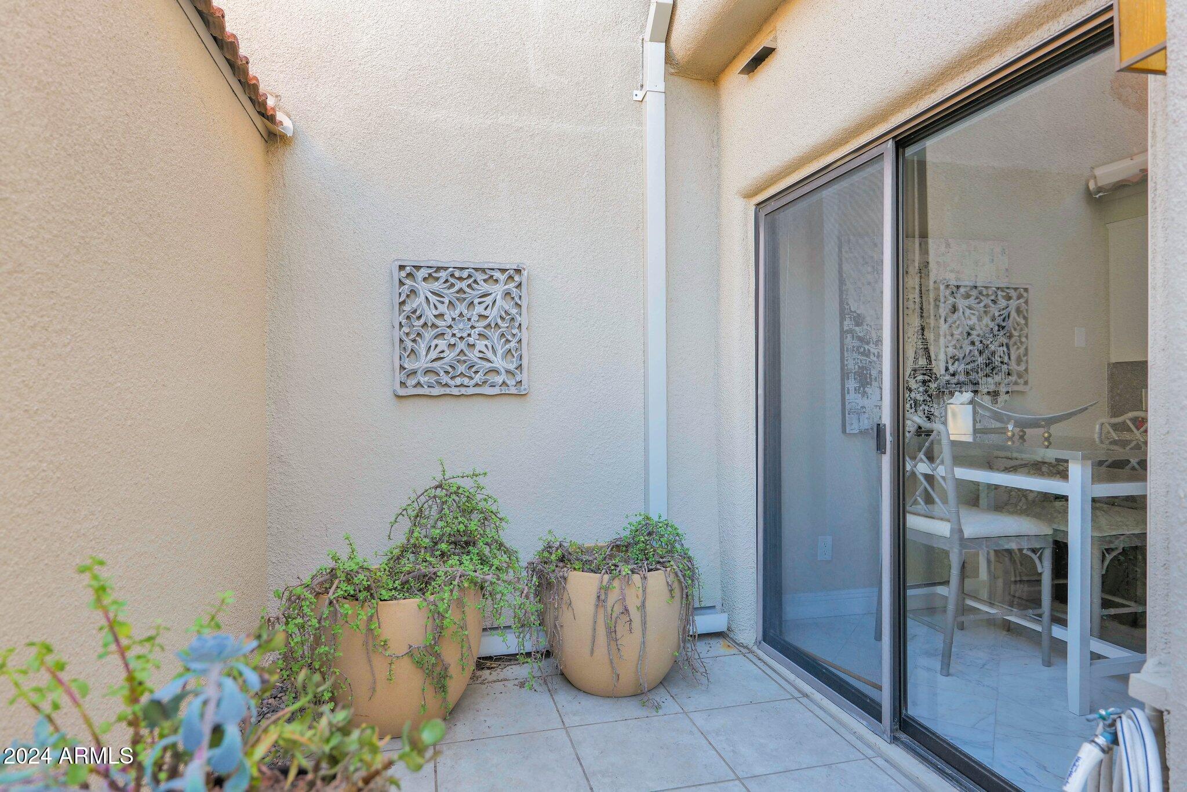
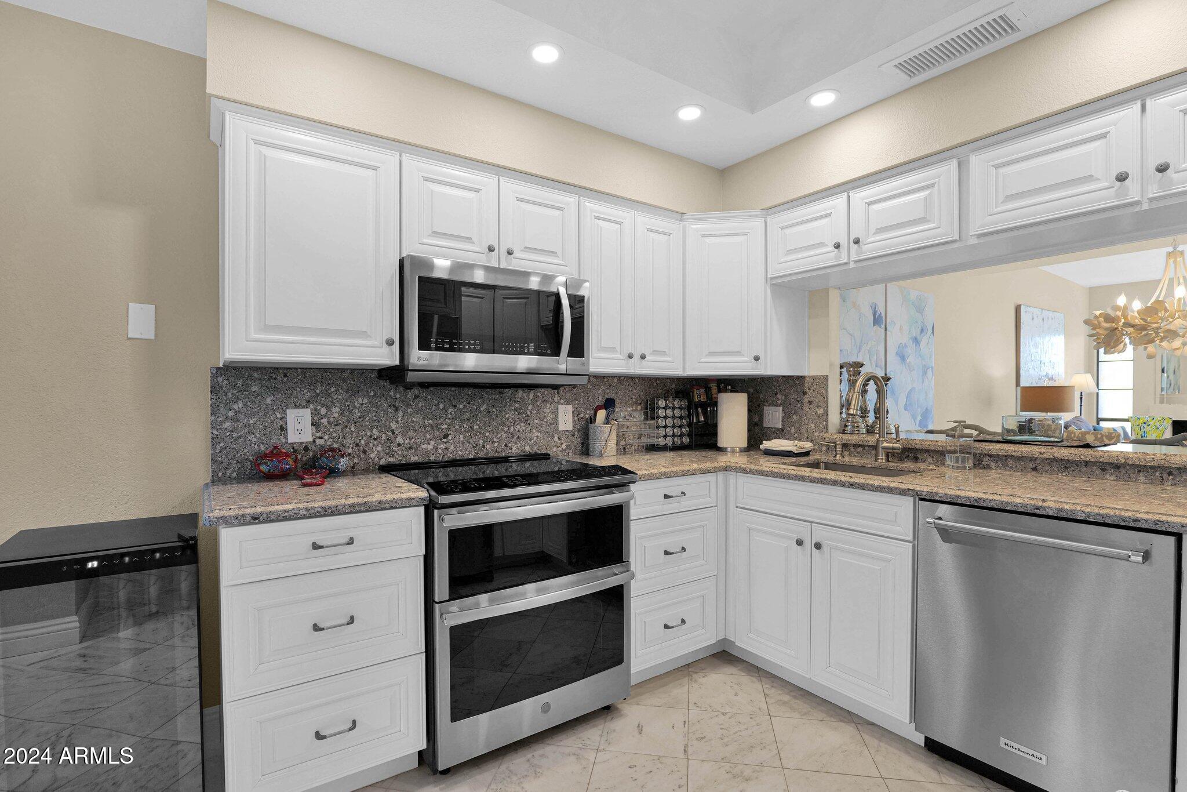
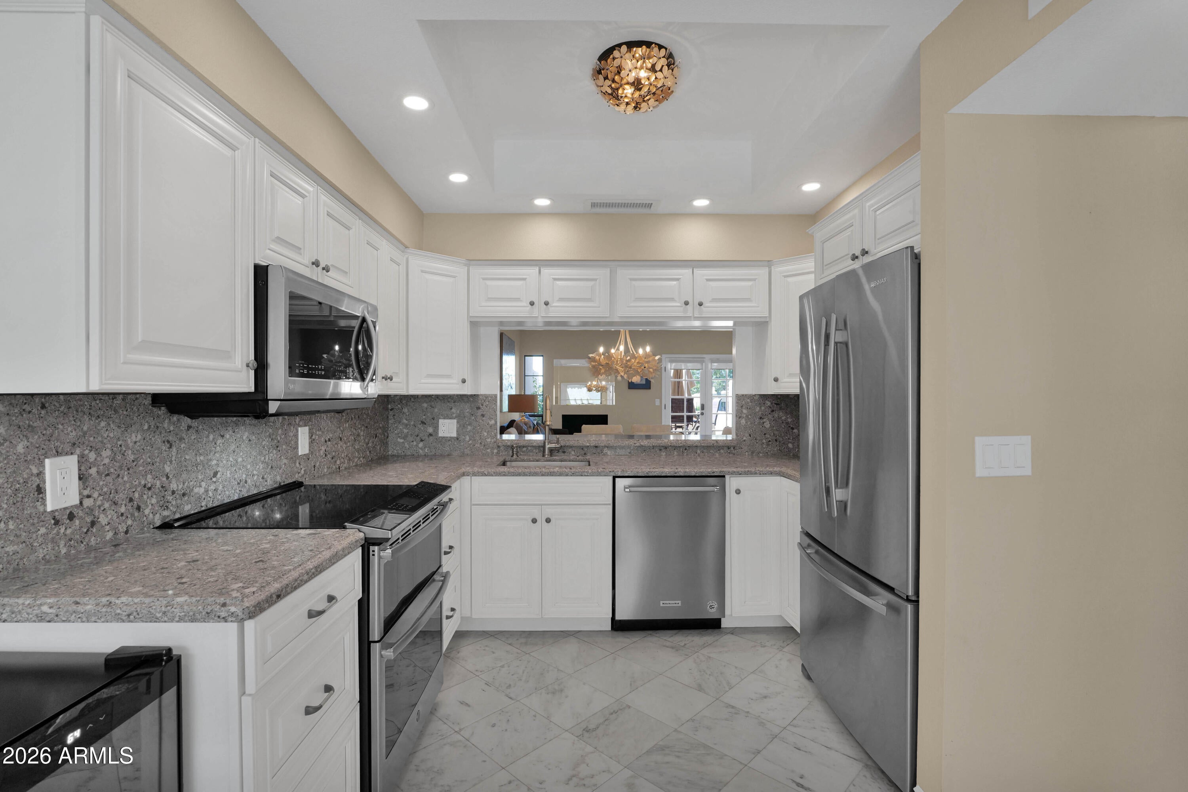
Amazing opportunity to purchase a Biltmore Golf course townhome with direct access to the Links fairway (11th hole) from your rear patio. This 2bedroom/ 2.5bath townhome is tastefully updated throughout with brand new carpet. Light and open kitchen with breakfast nook and direct access to the front patio. Family room and dining area is downstairs and great for entertaining. The two spacious bedrooms are upstairs. The primary bedroom has remodeled ensuite, walk in closet and private balcony. The upstairs hall bath is remodeled with double sink. Newer stackable washer/dryer is located upstairs. 1 car garage parking space. Water, sewer, trash, pest included in HOA dues. The community amenities includes 24hr security, pool, tennis court, clubhouse, gym and lots of covered and uncovered parking

Save
Ask
Tour
Hide
Share
Listing Snapshot
Price 
$789,900
Days On Site 
73 Days
Bedrooms 
2
Inside Area (SqFt) 
1,488 sqft
Total Baths 
3
Full Baths 
2
Partial Baths 
1
Lot Size 
0.02 Acres
Year Built 
1979
MLS® Number 
7052595
Status 
Active
Property Tax 
$3,905
HOA/Condo/Coop Fees 
$675 monthly
Sq Ft Source 
Assessor
Friends & Family
Recent Activity
5 days agoListing updated with changes from the MLS®
2 weeks agoPrice changed to $789,900
2 months agoStatus changed to Active
2 months agoListing first seen on site
General Features
Acres 
0.02
Cross Street 
32nd Street and Lincoln Drive
Disclosures 
Seller Discl AvailAgency Discl ReqNone
Garage 
Yes
Garage Spaces 
1
Land Lease 
No
Levels 
Two
Number Of Stories 
2
Parking 
UnassignedGarage Door OpenerElectric Vehicle Charging Station(s)Off StreetDetached
Parking Spaces 
2
Property Sub Type 
Townhouse
Security 
Security Guard
Style 
Spanish
Utilities 
Sewer Connected
Water Source 
Public
Interior Features
Appliances 
DishwasherDisposalRefrigeratorElectric CooktopMicrowaveElectric OvenElectric RangeWasherDryer
Cooling 
Ceiling Fan(s)Central Air
Fireplace 
Yes
Fireplace Features 
Family RoomWood Burning
Fireplaces 
1
Flooring 
CarpetTile
Heating 
Electric
Interior 
Double VanityEat-in KitchenBreakfast BarGranite CountersHigh Speed InternetVaulted Ceiling(s)High Ceilings
Laundry Features 
Inside
Window Features 
Solar ScreensSkylight(s)Double Pane Windows
Save
Ask
Tour
Hide
Share
Exterior Features
Construction Details 
Stucco
Exterior 
BarbecueBalconyStorageBuilt-in Barbecue
Fencing 
Block
Lot Features 
On Golf Course
Patio And Porch 
Patio
Pool Features 
Fenced
Roof 
Foam
Spa Features 
None
View 
Mountain(s)
Waterview 
Mountain(s)
Windows/Doors 
Solar ScreensSkylight(s)Double Pane Windows
Community Features
Association Fee 
$550.0
Association Fee Frequency 
Monthly
Additional Association Fee 
$1500.0
Additional Association Fee Frequency 
Annually
Community Features 
GatedGolfTennis Court(s)ClubhouseFitness CenterSidewalks
School District 
Phoenix Union High School District
Township 
2N
Financing Terms Available 
CashConventional
Roads 
Asphalt
Schools
School District
Phoenix Union High School District
Elementary School
Madison Heights Elementary School
Middle School
Madison #1 Elementary School
High School
Camelback High School
Listing courtesy of Locality Real Estate.


All information should be verified by the recipient and none is guaranteed as accurate by ARMLS. Copyright 2026 Arizona Regional Multiple Listing Service, Inc. All rights reserved.
Last checked: 2026-09-21 10:16 PM UTC

Neighborhood & Commute
Source: Walkscore
Save
Ask
Tour
Hide
Share