Search for your next home.

Search the entire Valley and find the perfect place to call home.

Save
Ask
Tour
Hide
Share
$1,450,000
24 Days On Site

6745 N 12TH Way
Phoenix, AZ 85014

For Sale|Single Family Residence|Active
5
Beds
4
Total Baths
4
Full Baths
2,810
SqFt
$516
/SqFt
1973
Built
Subdivision:
SQUAW PEAK HTS 3
County:
Maricopa
Call Now: (480) 540-7403
Is this the listing for you? We can help make it yours.
(480) 540-7403
6745 N 12TH Way6745 N 12TH Way6745 N 12TH Way6745 N 12TH Way
Save
Ask
Tour
Hide
Share

Mortgage Calculator

Monthly Payment (Est.)

$6,615
Calculator powered by Showcase IDX, a Constellation1 Company. Copyright ©2026 Information is deemed reliable but not guaranteed.

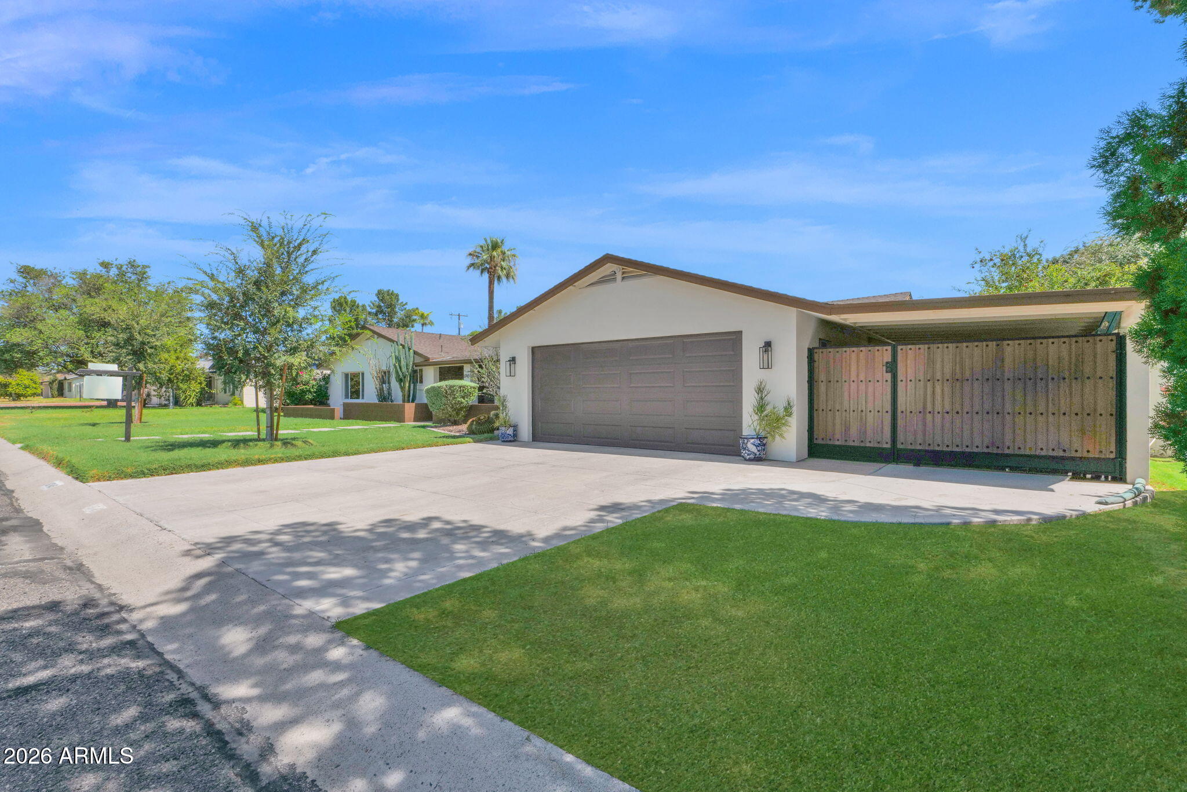
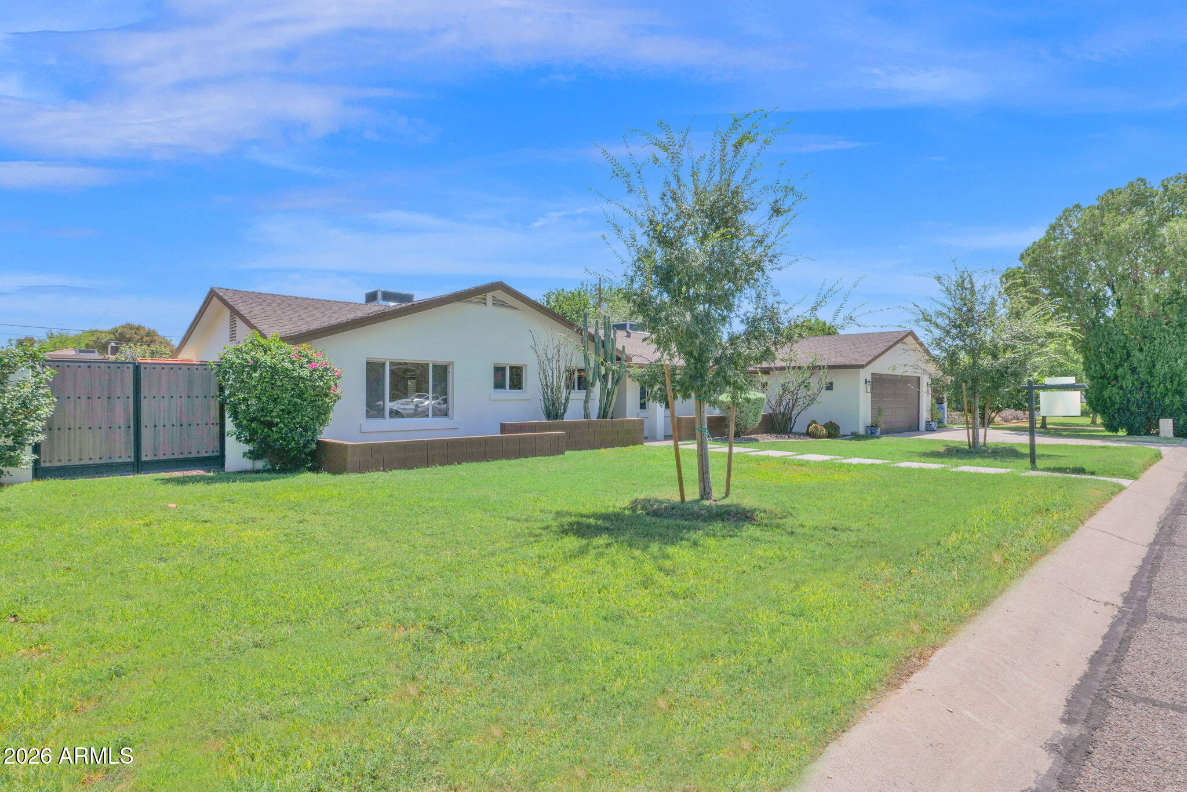
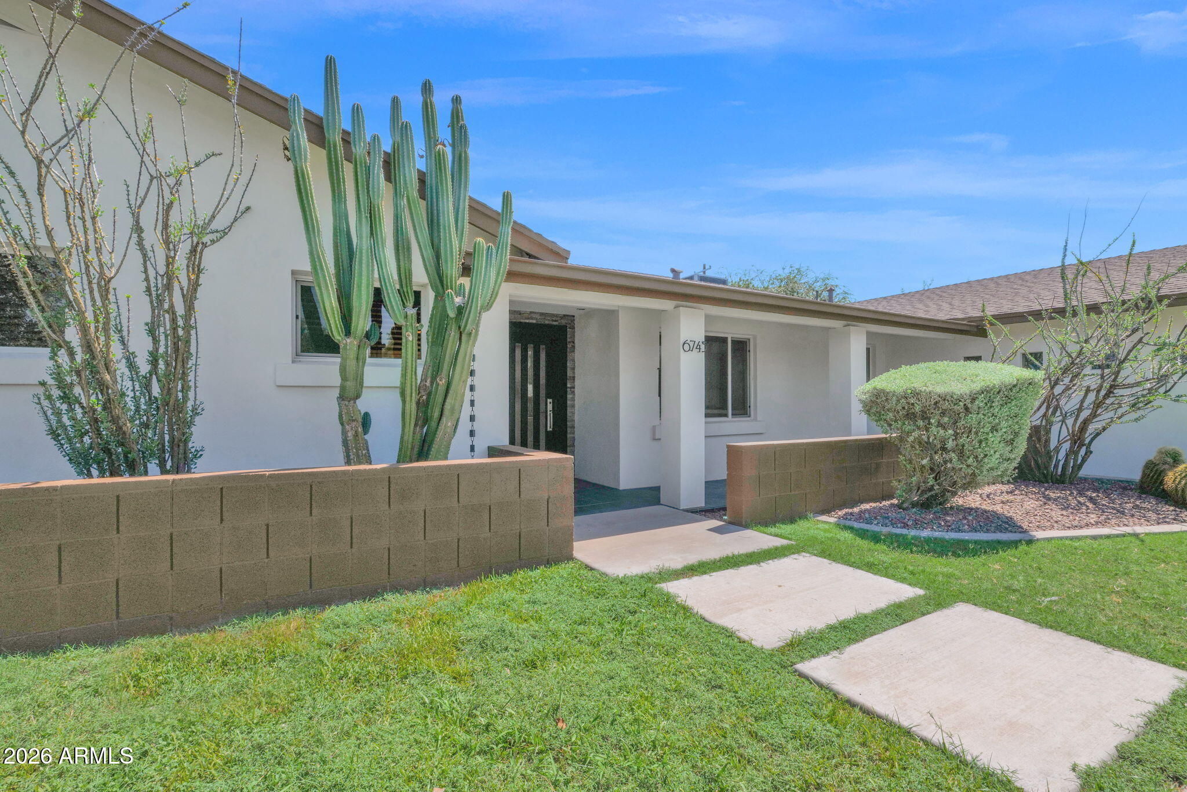
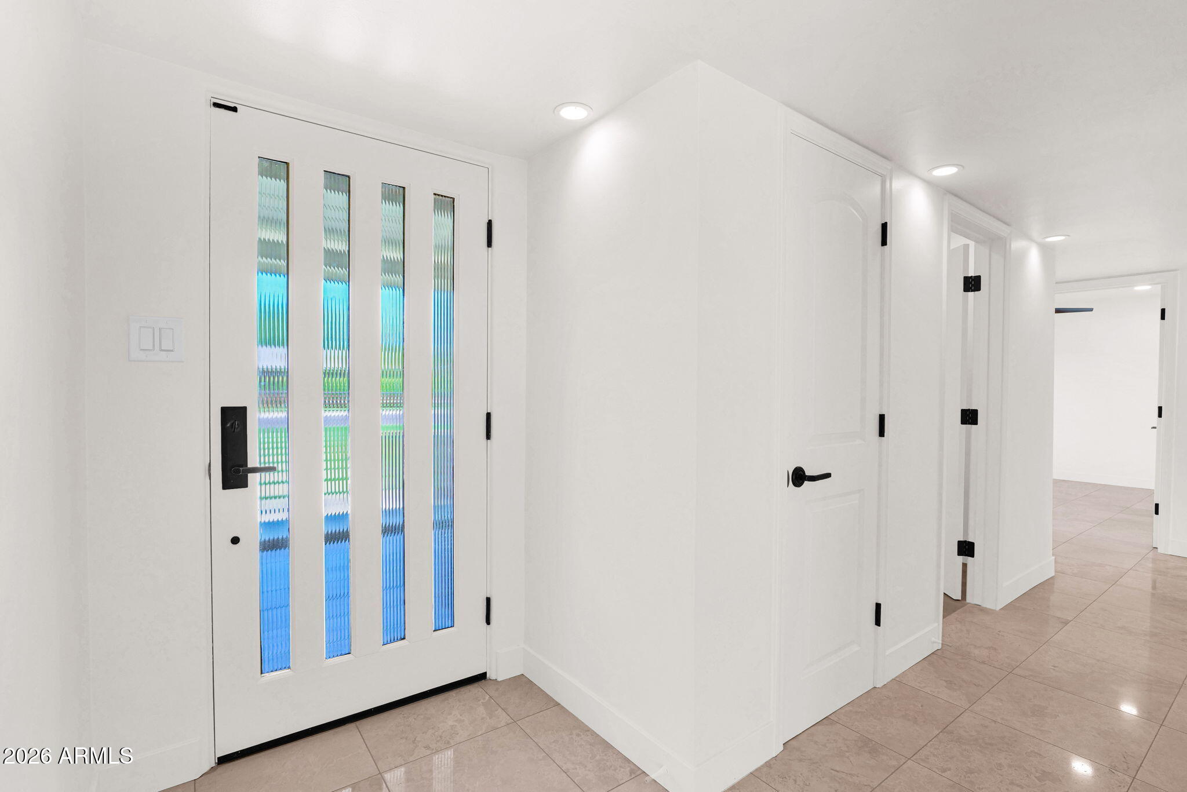
North Central Phoenix Gem! No HOA! This home wont last!! Turn-key and beautifully renovated in 2026, this single level 5 bedroom, 4 bathroom home offers 2,810 sq ft of comfortable living with an inviting pool/spa, extensive upgrades on an 11,000+ SF lot. Enjoy newer Trane AC units, gas tankless water heater, and thoughtful improvements throughout. The backyard is an entertainer's dream with a resurfaced PebbleTec pool/spa, new variable speed pump and filter, cool deck, upgraded irrigation, and new trees front and back. Additional features include RV gates, a dog run, and mature pomegranate fruit tree. Spacious, updated, and move-in ready, this home is designed for effortless Arizona living and entertaining. Washer, Dryer & Refrig to convey!

Save
Ask
Tour
Hide
Share
Listing Snapshot
Price 
$1,450,000
Days On Site 
24 Days
Bedrooms 
5
Inside Area (SqFt) 
2,810 sqft
Total Baths 
4
Full Baths 
4
Partial Baths 
N/A
Lot Size 
0.26 Acres
Year Built 
1973
MLS® Number 
7065838
Status 
Active
Property Tax 
$4,736
HOA/Condo/Coop Fees 
N/A
Sq Ft Source 
Assessor
Friends & Family
Recent Activity
13 hours agoListing updated with changes from the MLS®
yesterdayStatus changed to Active
3 weeks agoListing first seen on site
General Features
Acres 
0.26
Additional Property Use 
Ranch
Carport 
2
Cross Street 
12st & Glendale
Disclosures 
Seller Discl Avail
Garage 
Yes
Garage Spaces 
2
Land Lease 
No
Levels 
One
Number Of Stories 
1
Parking 
Off StreetAttached CarportGarage Door Opener
Property Sub Type 
Single Family Residence
Sewer 
Public Sewer
Utilities 
Sewer ConnectedCable Available
Water Source 
Public
Interior Features
Appliances 
DryerWasherRefrigeratorDishwasherDisposalGas RangeGas OvenMicrowave
Cooling 
Central AirCeiling Fan(s)
Flooring 
Tile
Heating 
Forced AirNatural Gas
Interior 
High Speed InternetDouble VanityEat-in KitchenPantry
Laundry Features 
InsideGas Dryer Hookup
Spa 
Yes
Window Features 
Double Pane Windows
Save
Ask
Tour
Hide
Share
Exterior Features
Construction Details 
StuccoBlockFrame
Fencing 
Front YardBack YardBlock
Patio And Porch 
Patio
Pool Features 
Outdoor Pool
Private Pool 
Yes
Roof 
Composition
Spa 
Yes
Spa Features 
Private
View 
Mountain(s)
Waterview 
Mountain(s)
Windows/Doors 
Double Pane Windows
Community Features
Financing Terms Available 
CashConventional
Roads 
Asphalt
School District 
Phoenix Union High School District
Township 
2N
Schools
School District
Phoenix Union High School District
Elementary School
Madison Richard Simis School
Middle School
Madison Meadows School
High School
North High School
Listing courtesy of Locality Real Estate.


All information should be verified by the recipient and none is guaranteed as accurate by ARMLS. Copyright 2026 Arizona Regional Multiple Listing Service, Inc. All rights reserved.
Last checked: 2026-09-06 06:29 AM UTC

Neighborhood & Commute
Source: Walkscore
Save
Ask
Tour
Hide
Share