Search for your next home.

Search the entire Valley and find the perfect place to call home.

Save
Ask
Tour
Hide
Share
$730,000
64 Days On Site

8185 E DEL CAVERNA Drive
Scottsdale, AZ 85258

For Sale|Townhouse|Active
3
Beds
2
Total Baths
2
Full Baths
1,930
SqFt
$378
/SqFt
1981
Built
Subdivision:
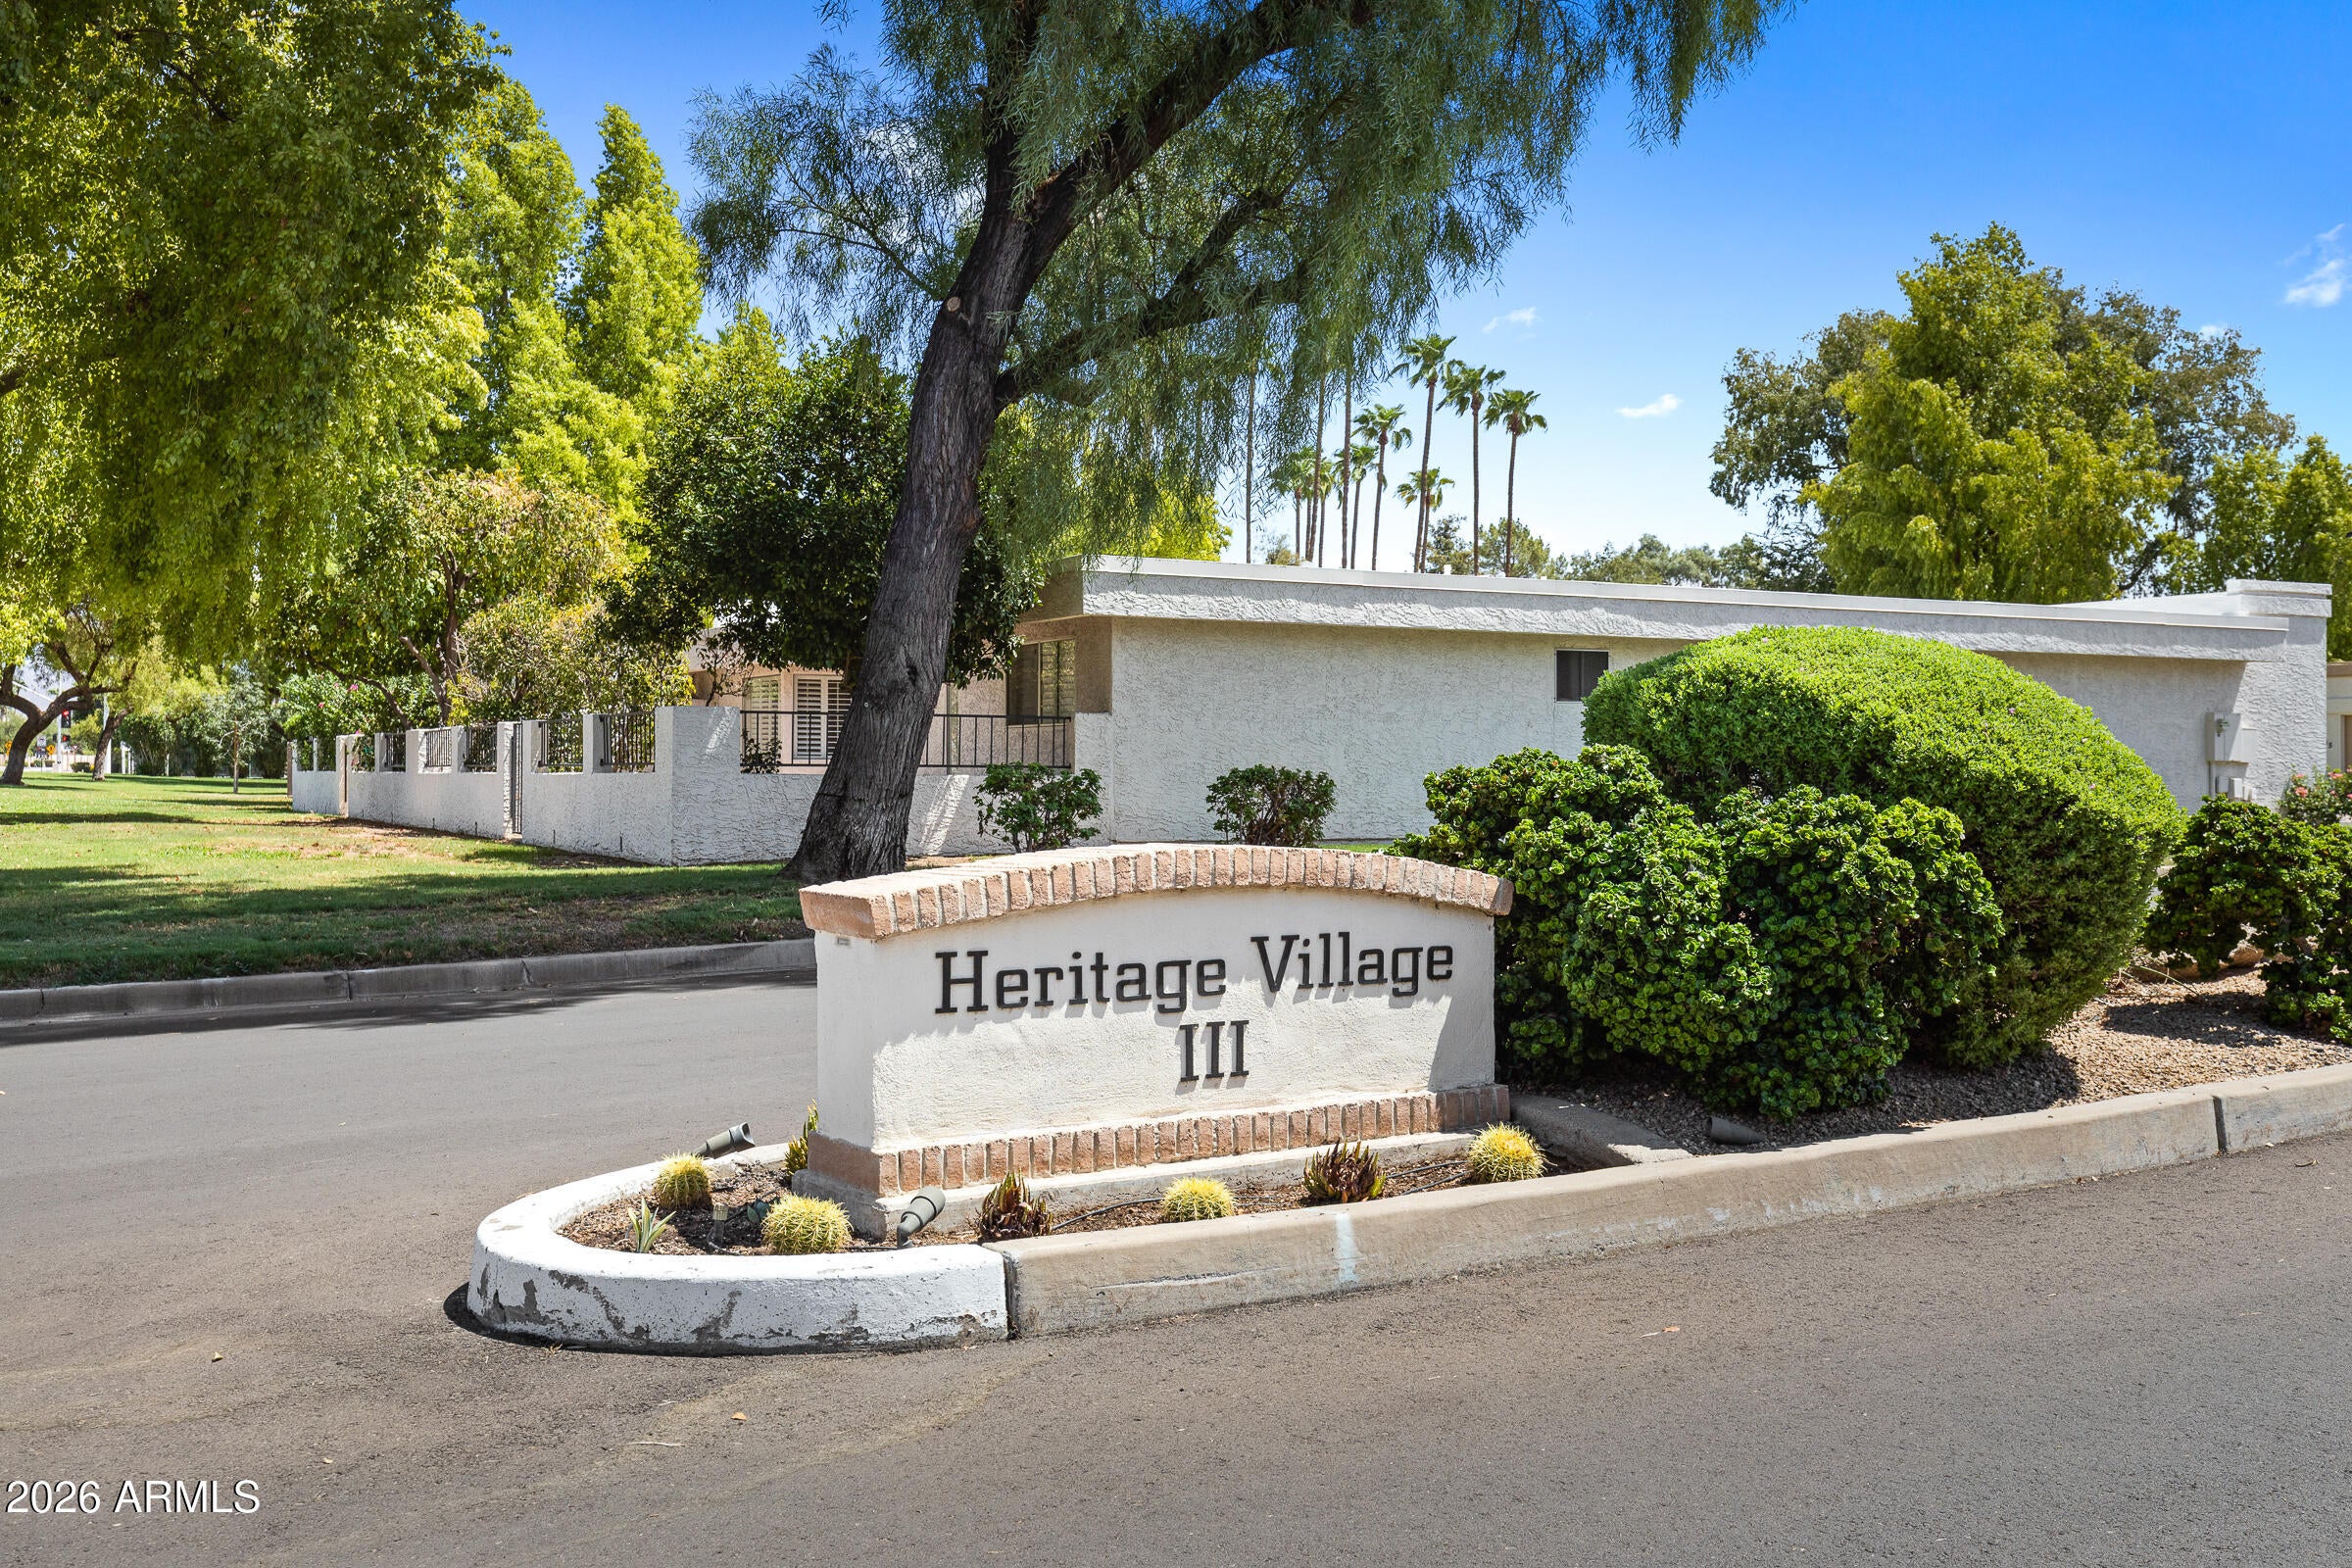
Heritage Village 3
County:
Maricopa
Call Now: (480) 540-7403
Is this the listing for you? We can help make it yours.
(480) 540-7403
8185 E DEL CAVERNA Drive8185 E DEL CAVERNA Drive8185 E DEL CAVERNA Drive8185 E DEL CAVERNA Drive
Save
Ask
Tour
Hide
Share

Mortgage Calculator

Monthly Payment (Est.)

Enter an interest rate to see your estimated monthly payment.
Calculator powered by Showcase IDX, a Constellation1 Company. Copyright ©2026 Information is deemed reliable but not guaranteed.

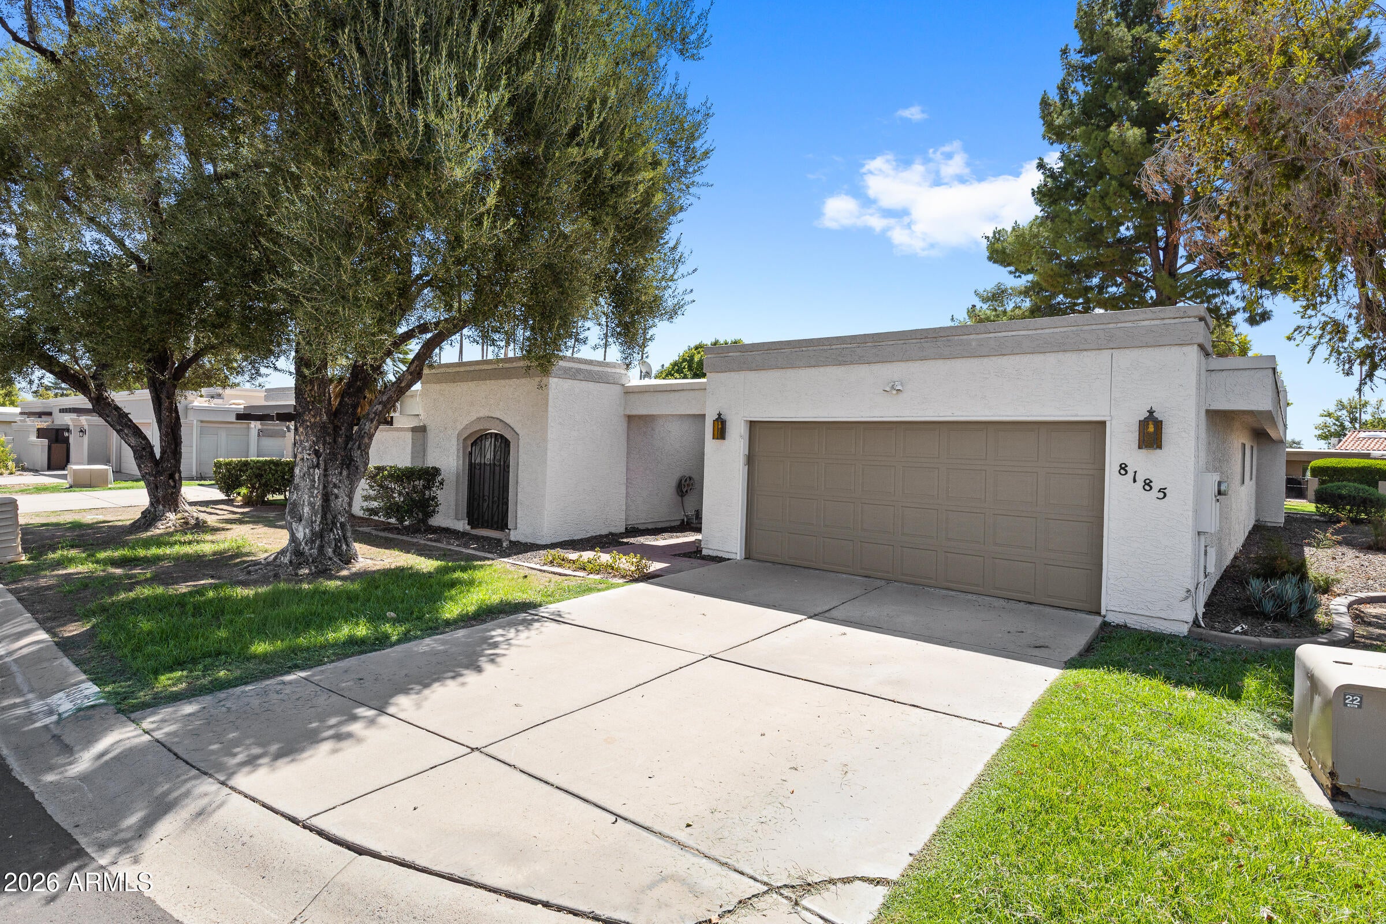
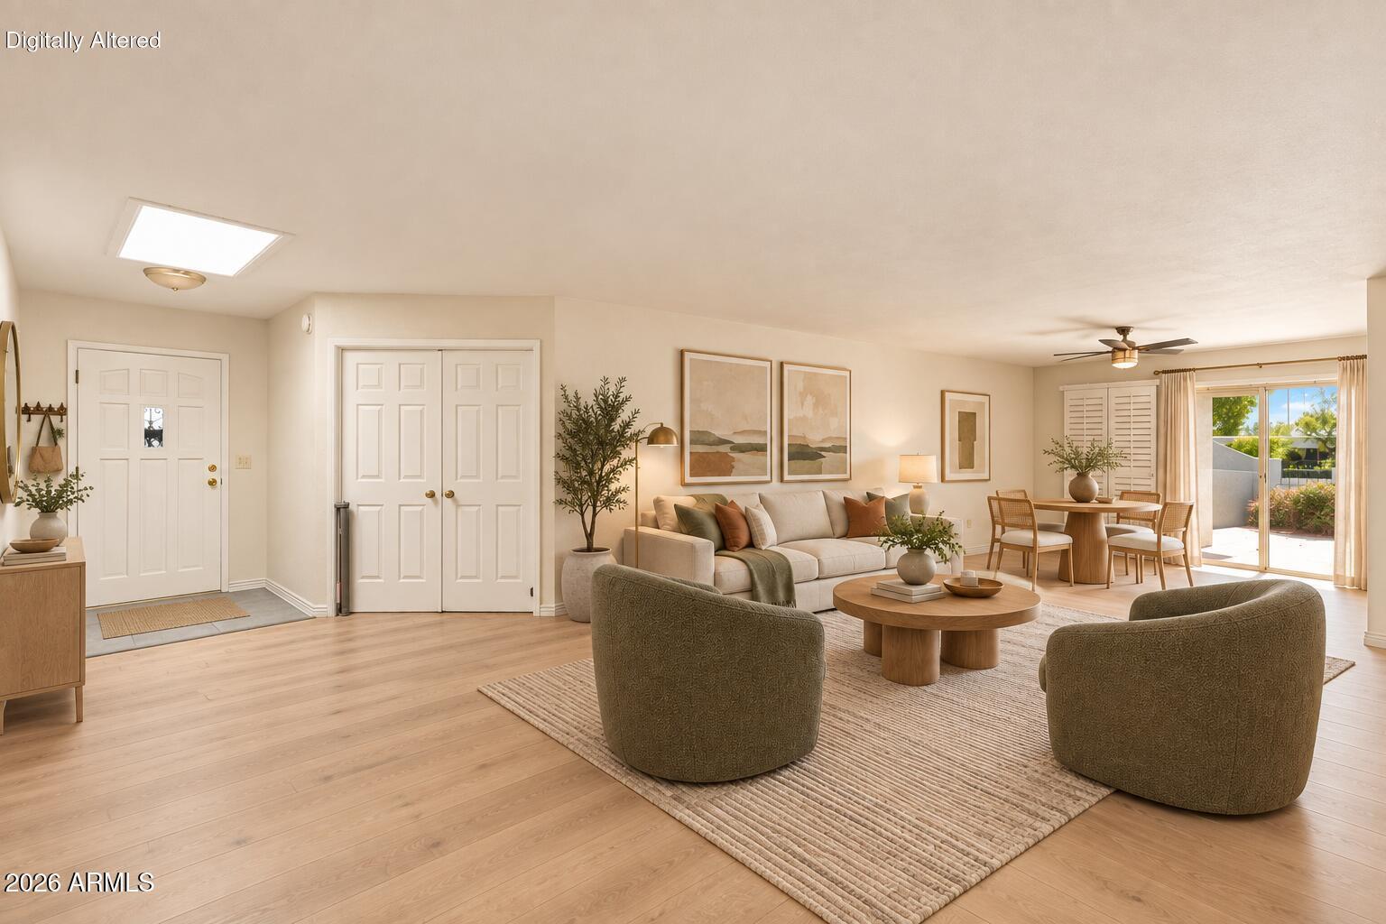
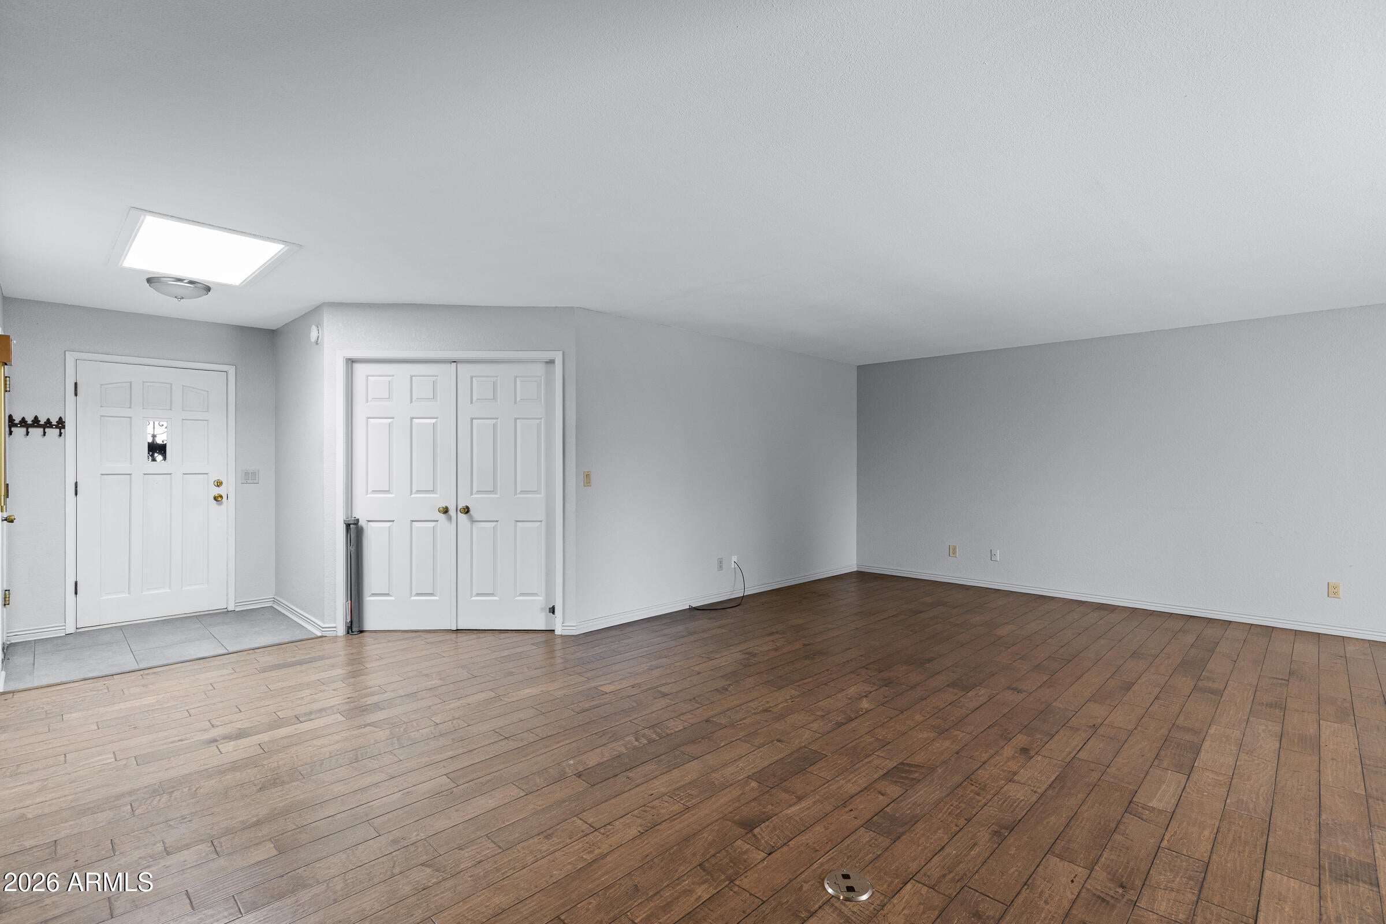
Rare single-level townhome in McCormick Ranch, near everything Scottsdale has to offer. Situated on a N/S facing lot at the end of a cul-de-sac in a community of all single-story homes. 3-bed, 2-bath residence with attached 2-car garage. Major improvements completed--ROOF 2024, HVAC 2022 & EXT PAINT 2025. With big-ticket items addressed, you can bring a fresh vision to the mostly original interior & make this home truly special. 2 oversized sliding doors open to a paver patio extending the full length of the home. A private gate provides access to the adjoining greenbelt, creating a wonderful extension of the outdoor living space. Enjoy the ease of a low-maintenance lifestyle with HOA- maintained community landscaping. Residents have access to comm pools, tennis & pickleball courts Bring your ideas & transform this well-located property into a beautiful Scottsdale retreat.

Save
Ask
Tour
Hide
Share
Listing Snapshot
Price 
$730,000
Days On Site 
64 Days
Bedrooms 
3
Inside Area (SqFt) 
1,930 sqft
Total Baths 
2
Full Baths 
2
Partial Baths 
N/A
Lot Size 
0.01 Acres
Year Built 
1981
MLS® Number 
7065852
Status 
Active
Property Tax 
$2,240
HOA/Condo/Coop Fees 
$461.2 monthly
Sq Ft Source 
Assessor
Friends & Family
Recent Activity
16 hours agoListing updated with changes from the MLS®
a week agoPrice changed to $730,000
2 months agoStatus changed to Active
2 months agoListing first seen on site
General Features
Acres 
0.01
Cross Street 
Hayden and Via Linda
Disclosures 
Seller Discl AvailAgency Discl Req
Garage 
Yes
Garage Spaces 
2
Land Lease 
No
Levels 
One
Number Of Stories 
1
Parking 
Garage Door OpenerDirect Access
Parking Spaces 
2
Property Sub Type 
Townhouse
Sewer 
Public Sewer
SqFt Total 
1930
Style 
RanchOther
Water Source 
Public
Interior Features
Appliances 
DishwasherDisposalRefrigeratorElectric CooktopMicrowaveWasherDryer
Cooling 
Central Air
Fireplace 
Yes
Fireplace Features 
Family Room
Fireplaces 
1
Flooring 
CarpetTileWood
Heating 
Electric
Interior 
Double VanityEat-in KitchenBreakfast BarPantryHigh Speed InternetHigh Ceilings
Laundry Features 
In Garage
Window Features 
Skylight(s)
Save
Ask
Tour
Hide
Share
Exterior Features
Construction Details 
Stucco
Fencing 
Wrought IronBlock
Lot Features 
Cul-De-Sac
Patio And Porch 
Patio
Pool Features 
Fenced
Roof 
Foam
Spa Features 
None
Windows/Doors 
Skylight(s)
Community Features
Association Fee 
$1233.6
Association Fee Frequency 
Quarterly
Additional Association Fee 
$600.0
Additional Association Fee Frequency 
Annually
Community Features 
LakeTennis Court(s)Sidewalks
School District 
Scottsdale Unified District
Township 
3N
Financing Terms Available 
CashVA LoanFHAConventional
Schools
School District
Scottsdale Unified District
Elementary School
Cochise Elementary School
Middle School
Cocopah Middle School
High School
Chaparral High School
Listing courtesy of Locality Real Estate.


All information should be verified by the recipient and none is guaranteed as accurate by ARMLS. Copyright 2026 Arizona Regional Multiple Listing Service, Inc. All rights reserved.
Last checked: 2026-10-16 03:17 PM UTC

Neighborhood & Commute
Source: Walkscore
Save
Ask
Tour
Hide
Share