
Search for your next home.
Search the entire Valley and find the perfect place to call home.
3628 E CEDARWOOD LanePhoenix, AZ 85048
Mortgage Calculator
Monthly Payment (Est.)
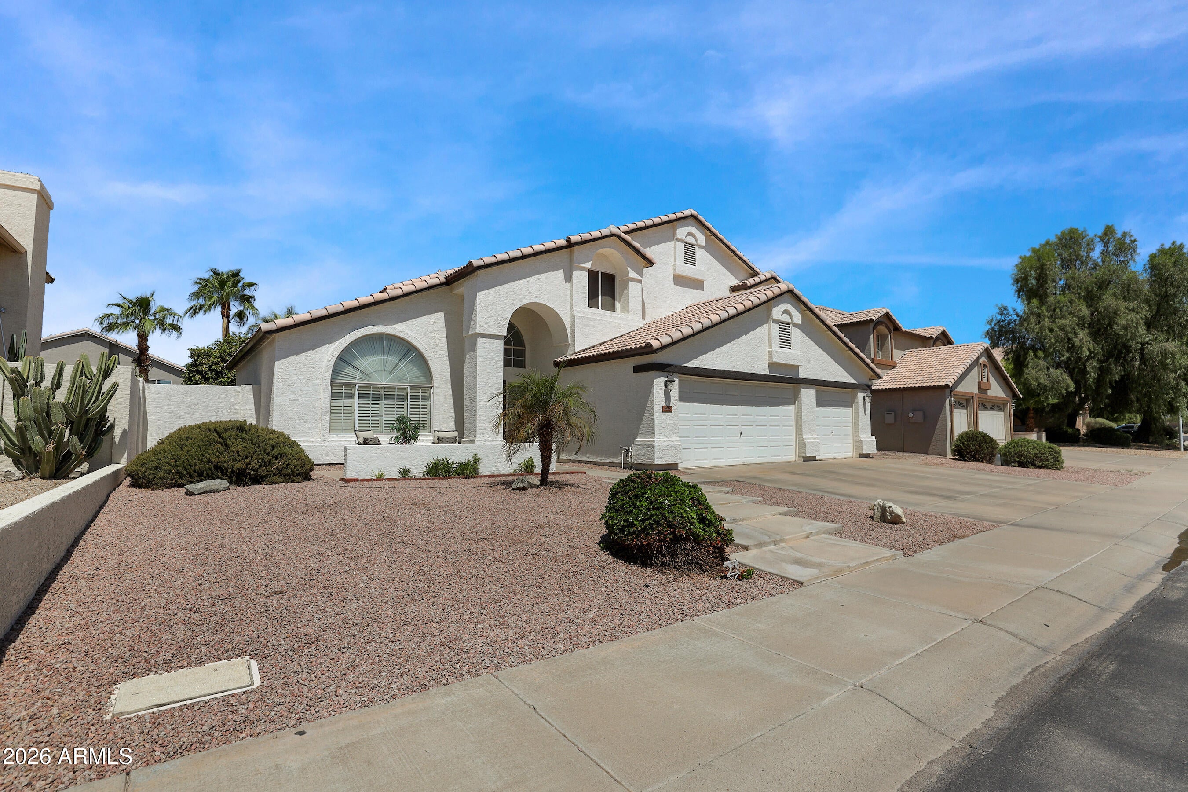
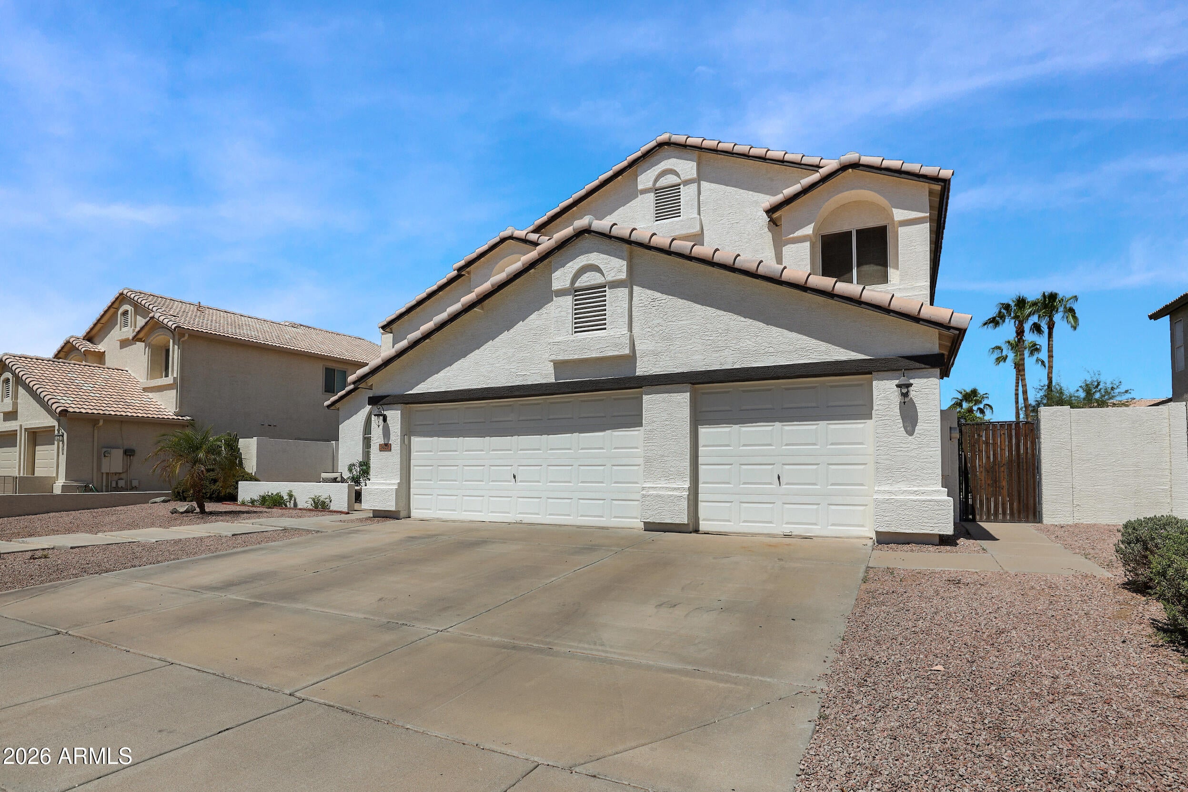
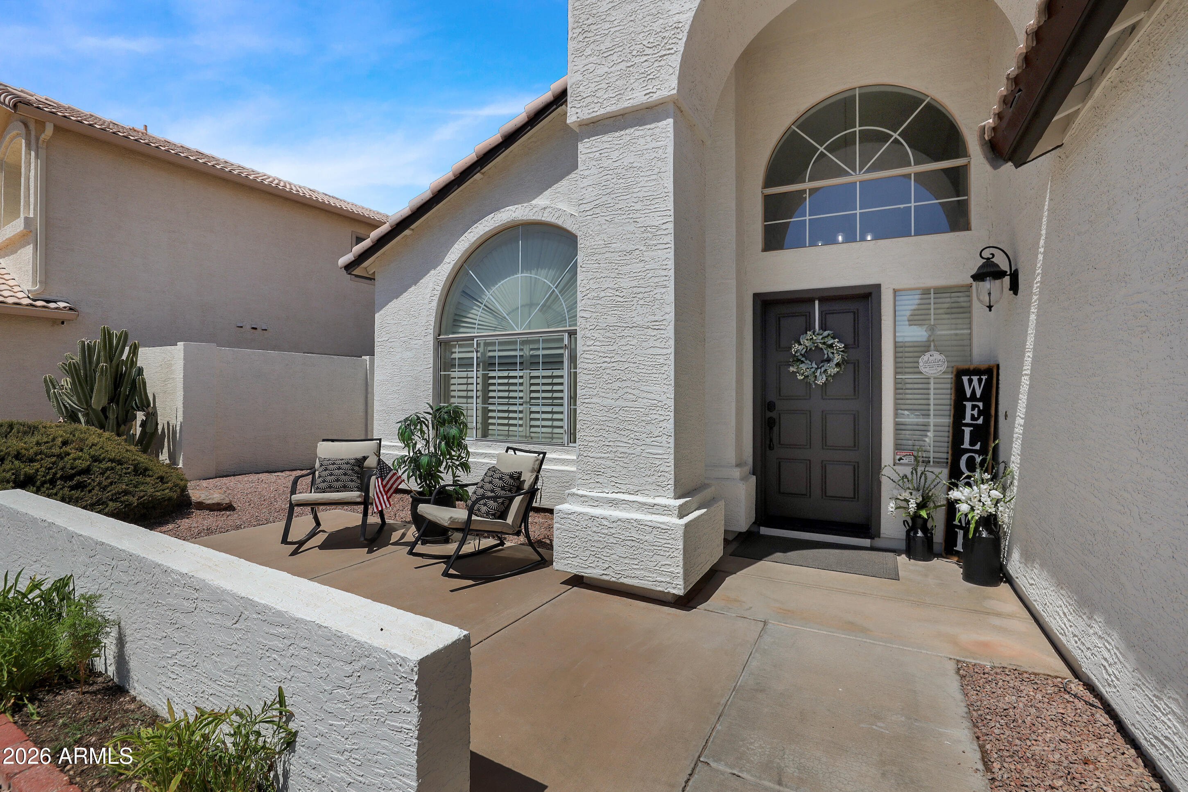
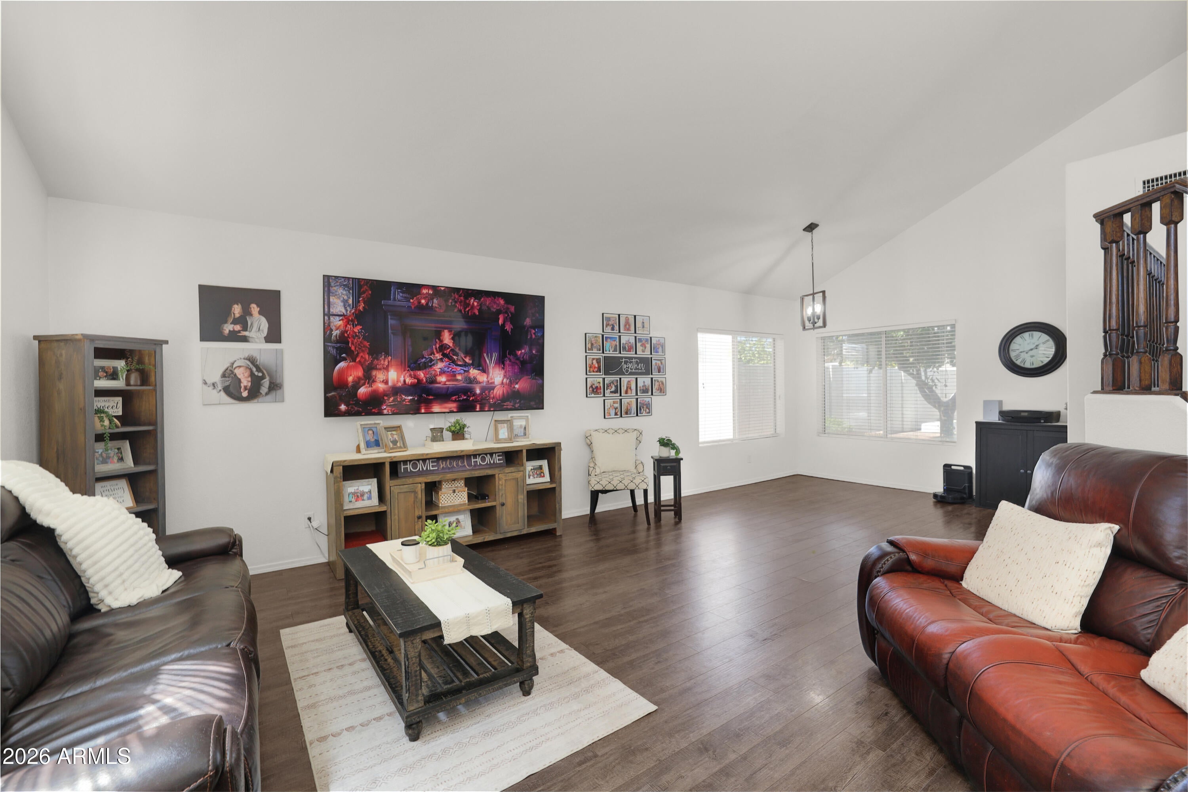
$3,1895 bedrooms. Downstairs guest suite. Private pool. 3-car garage. And a community lake, greenbelt, playground, and elementary school all within walking distance. Welcome to 3628 E. Cedarwood Lane--a spacious Ahwatukee home offering the kind of space, location, and lifestyle that can be hard to find all in one place. With major improvements already completed--including a newer A/C, 2026 roof and patio, and fresh exterior paint--this is a home you'll want to see. Follow the neighborhood greenbelt for a short walk to the community lake and playground. Located in the highly regarded Kyrene School District, the home is within walking distance of Lagos Elementary and close to Desert Vista High School. Nearby Vista Canyon Park adds even more outdoor fun with baseball fields, basketball and volleyball courts, a playground, BBQ areas, and plenty of room to play. Inside, the flexible 5-bedroom floor plan gives everyone room to spread out. ***A downstairs guest/in-law suite is ideal for extended family, visitors, older kids, or a private home office*** You'll also find a spacious primary suite, updated bathrooms, freshly refinished kitchen cabinetry, tile and vinyl flooring, a large family room, plus separate living and dining spaces. Out back, your own private pool is ready for Arizona living. Spend summer afternoons cooling off, fire up the color-changing LED pool light after sunset, or invite everyone over for a weekend BBQ. It's a backyard made for relaxing, entertaining, and making memories. And the expensive stuff? It's already been done. The A/C system is only a few years old, the roof and patio were replaced in 2026 and include warranties, and the exterior was freshly painted in 2026. The 3-car garage provides plenty of additional room for vehicles, storage, bikes, tools, hobbies, and all the extras. Quick access to the Loop 202 makes getting around the Valley easy, while restaurants, shopping, entertainment, a movie theater, parks, schools, and everyday conveniences are just minutes away. Convenient nearby guest parking is another bonus when friends and family come over. Come experience 3628 E. Cedarwood Lane and see why this could be the Ahwatukee home you've been waiting for.
| yesterday | Listing updated with changes from the MLS® | |
| yesterday | Status changed to Active | |
| yesterday | Listing first seen on site |

All information should be verified by the recipient and none is guaranteed as accurate by ARMLS. Copyright 2026 Arizona Regional Multiple Listing Service, Inc. All rights reserved.
Last checked: 2026-09-09 10:58 AM UTC