Search for your next home.

Search the entire Valley and find the perfect place to call home.

Save
Ask
Tour
Hide
Share
$499,900
2 Days On Site

705 W Alamo Drive
Chandler, AZ 85225

For Sale|Single Family Residence|Active
3
Beds
2
Total Baths
2
Full Baths
1,791
SqFt
$279
/SqFt
1984
Built
Subdivision:
WOMACK EAST UNIT 1
County:
Maricopa
Call Now: (480) 540-7403
Is this the listing for you? We can help make it yours.
(480) 540-7403
705 W Alamo Drive705 W Alamo Drive705 W Alamo Drive705 W Alamo Drive
Save
Ask
Tour
Hide
Share

Mortgage Calculator

Monthly Payment (Est.)

$2,281
Calculator powered by Showcase IDX, a Constellation1 Company. Copyright ©2026 Information is deemed reliable but not guaranteed.

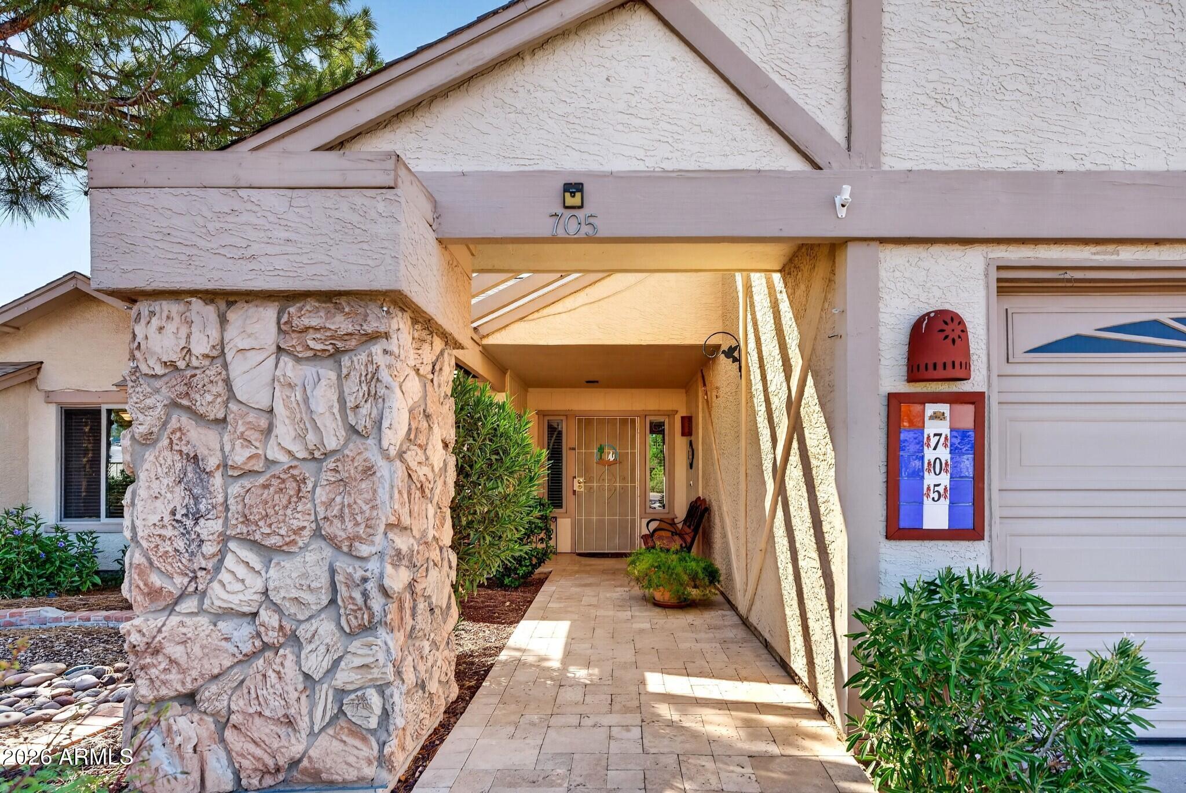
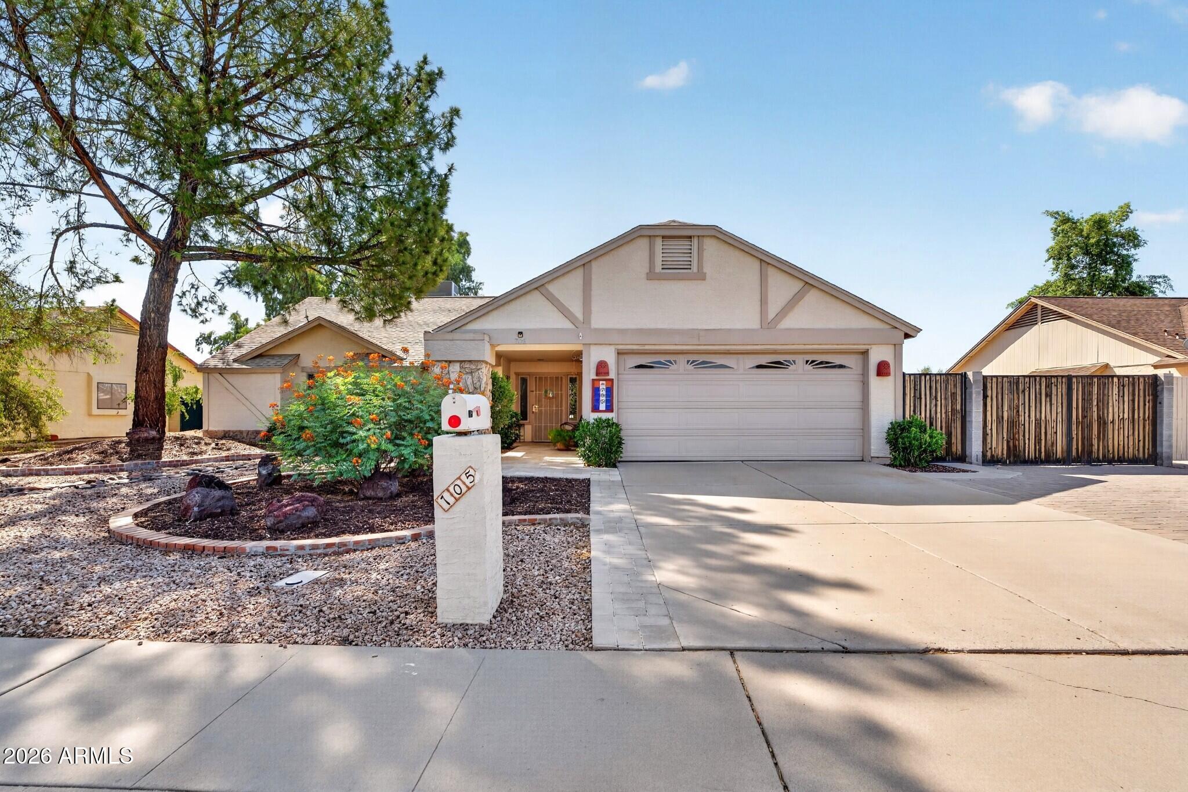
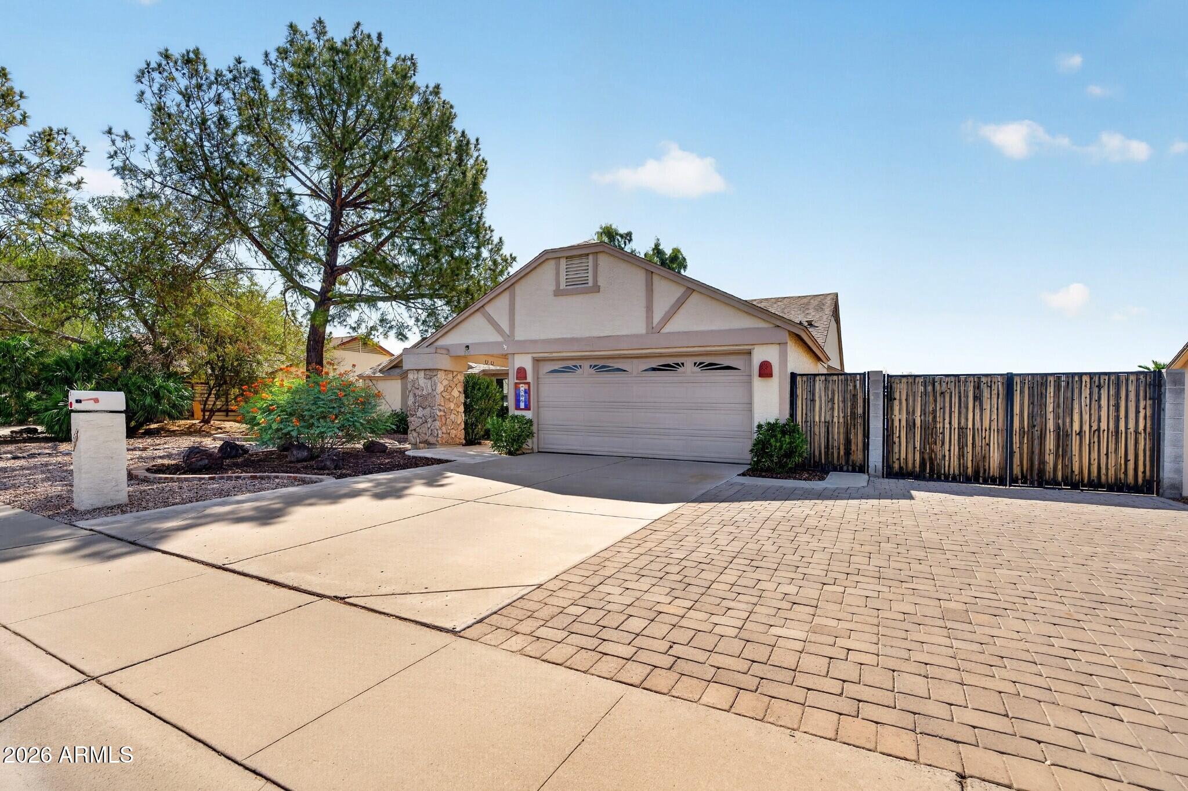
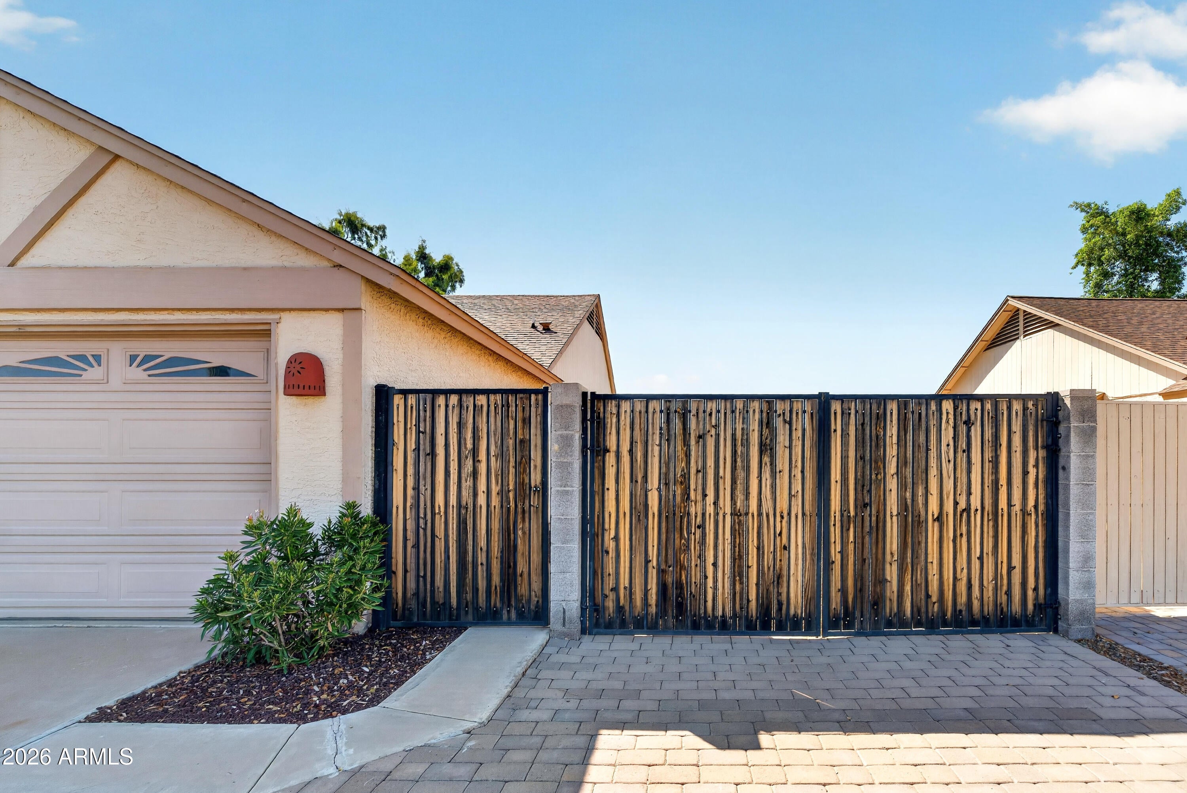
Welcome home to this inviting 3-bedroom home nestled in a mature Chandler neighborhood with NO HOA! The open floor plan offers a comfortable flow for everyday living and entertaining, with tile throughout and a spacious kitchen with plenty of room to gather. The oversized primary suite provides a relaxing retreat with a beautifully updated walk-in shower.Step outside and enjoy your own backyard oasis, featuring a sparkling lap/play pool surrounded by gorgeous travertine, an extended patio, and a pergola perfect for relaxing or entertaining. There's also RV parking, a shed/workshop with electricity, and electrical outlets throughout the backyard for added convenience. Ideally located with easy access to the Loop 101, US 60, San Tan Loop 202, nearby shopping, dining & entertainment.

Save
Ask
Tour
Hide
Share
Listing Snapshot
Price 
$499,900
Days On Site 
2 Days
Bedrooms 
3
Inside Area (SqFt) 
1,791 sqft
Total Baths 
2
Full Baths 
2
Partial Baths 
N/A
Lot Size 
0.24 Acres
Year Built 
1984
MLS® Number 
7075548
Status 
Active
Property Tax 
$1,308
HOA/Condo/Coop Fees 
N/A
Sq Ft Source 
Assessor
Friends & Family
Recent Activity
yesterdayListing updated with changes from the MLS®
2 days agoListing first seen on site
General Features
Acres 
0.24
Attached Garage 
Yes
Cross Street 
Elliot / Arizona Ave
Disclosures 
Seller Discl Avail
Garage 
Yes
Garage Spaces 
2
Land Lease 
No
Levels 
One
Number Of Stories 
1
Parking 
RV Access/ParkingGarage Door Opener
Parking Spaces 
4
Property Sub Type 
Single Family Residence
Sewer 
Public Sewer
Utilities 
Sewer ConnectedCable Available
Water Source 
Public
Interior Features
Appliances 
DishwasherDisposalElectric Oven
Cooling 
Central AirCeiling Fan(s)
Fireplace 
Yes
Fireplace Features 
Family Room
Fireplaces 
1
Flooring 
CarpetTile
Heating 
Electric
Interior 
High Speed InternetDouble VanityEat-in KitchenBreakfast BarVaulted Ceiling(s)Kitchen Island
Laundry Features 
Inside
Spa 
Yes
Window Features 
Double Pane Windows
Save
Ask
Tour
Hide
Share
Exterior Features
Construction Details 
StuccoFrame
Exterior 
Storage
Fencing 
Back YardBlock
Lot Features 
Sprinklers In RearSprinklers In FrontDesert BackDesert Front
Other Structures 
WorkshopGazebo
Pool Features 
Outdoor Pool
Private Pool 
Yes
Roof 
Composition
Spa 
Yes
Spa Features 
HeatedPrivate
Windows/Doors 
Double Pane Windows
Community Features
Financing Terms Available 
CashConventionalFHAVA Loan
Roads 
Concrete
School District 
Mesa Unified District
Schools
School District
Mesa Unified District
Elementary School
Sirrine Montessori Center
Middle School
Summit Academy
High School
Dobson High School
Listing courtesy of Realty ONE Group.


All information should be verified by the recipient and none is guaranteed as accurate by ARMLS. Copyright 2026 Arizona Regional Multiple Listing Service, Inc. All rights reserved.
Last checked: 2026-09-06 03:30 AM UTC

Neighborhood & Commute
Source: Walkscore
Save
Ask
Tour
Hide
Share