Search for your next home.

Search the entire Valley and find the perfect place to call home.

Save
Ask
Tour
Hide
Share
$625,000
1 Day On Site

4777 S FULTON RANCH Boulevard 1026
Chandler, AZ 85248

For Sale|Townhouse|Active
3
Beds
2
Total Baths
2
Full Baths
1,721
SqFt
$363
/SqFt
2016
Built
Subdivision:
SERENITY SHORES CONDOMINIUM AT FULTON RANCH
County:
Maricopa
Call Now: (480) 540-7403
Is this the listing for you? We can help make it yours.
(480) 540-7403
4777 S FULTON RANCH Boulevard 10264777 S FULTON RANCH Boulevard 10264777 S FULTON RANCH Boulevard 10264777 S FULTON RANCH Boulevard 1026
Save
Ask
Tour
Hide
Share

Mortgage Calculator

Monthly Payment (Est.)

$2,852
Calculator powered by Showcase IDX, a Constellation1 Company. Copyright ©2026 Information is deemed reliable but not guaranteed.

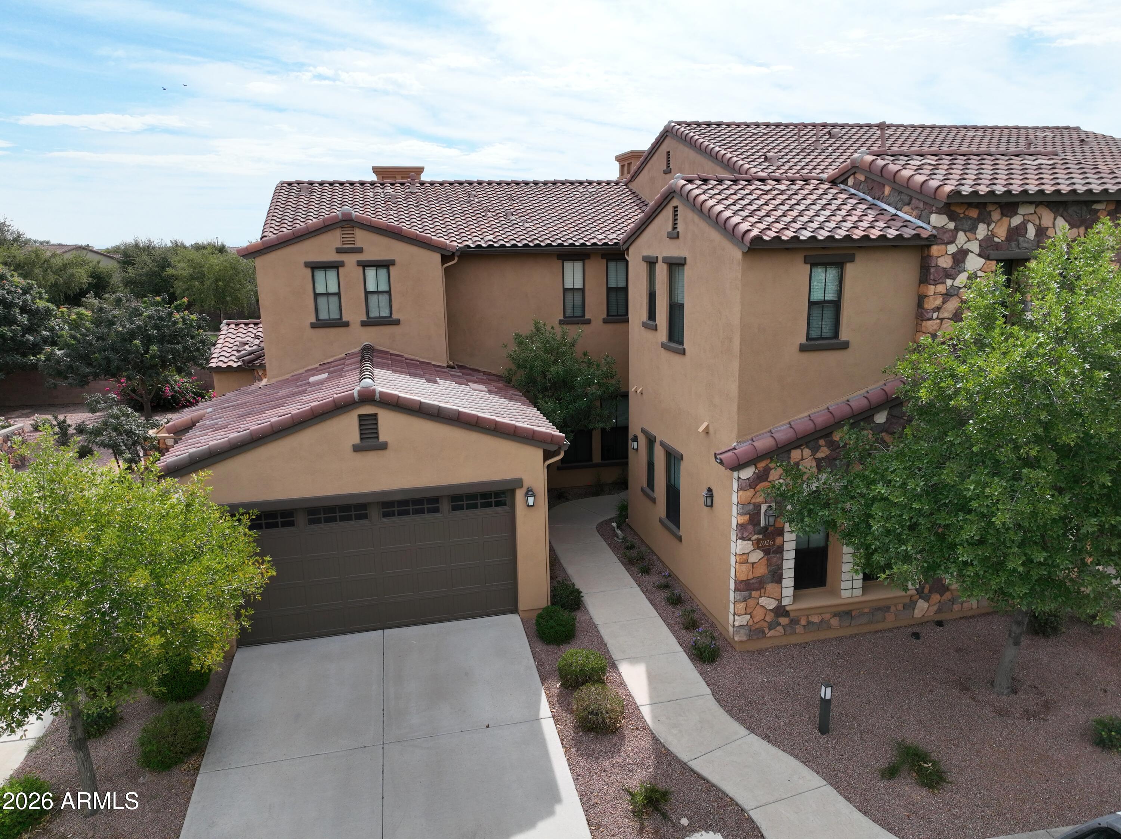
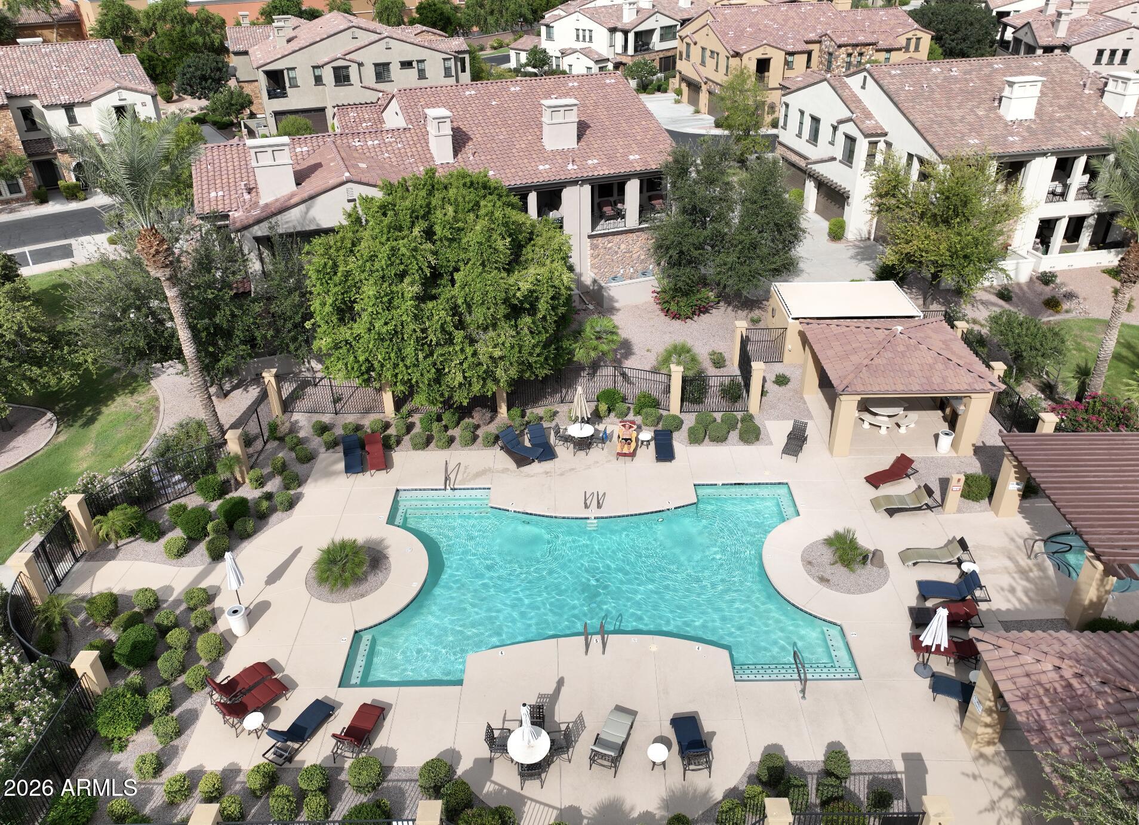
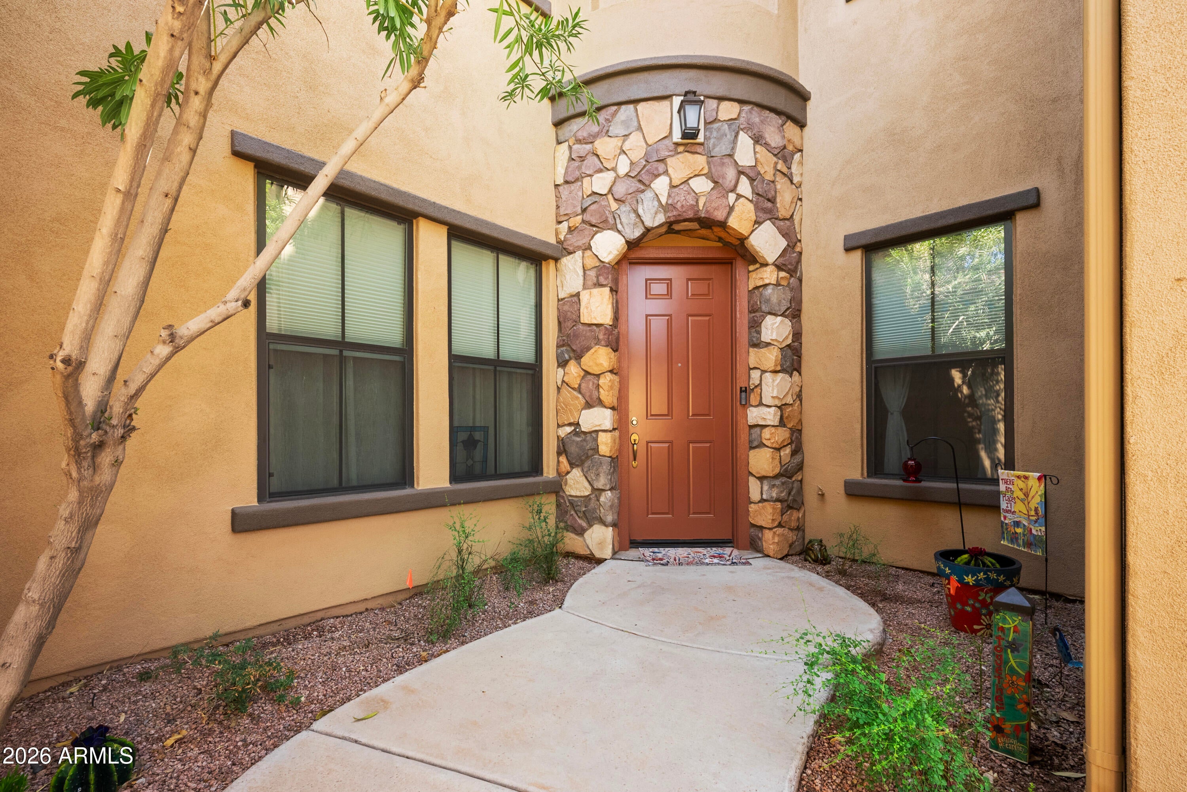
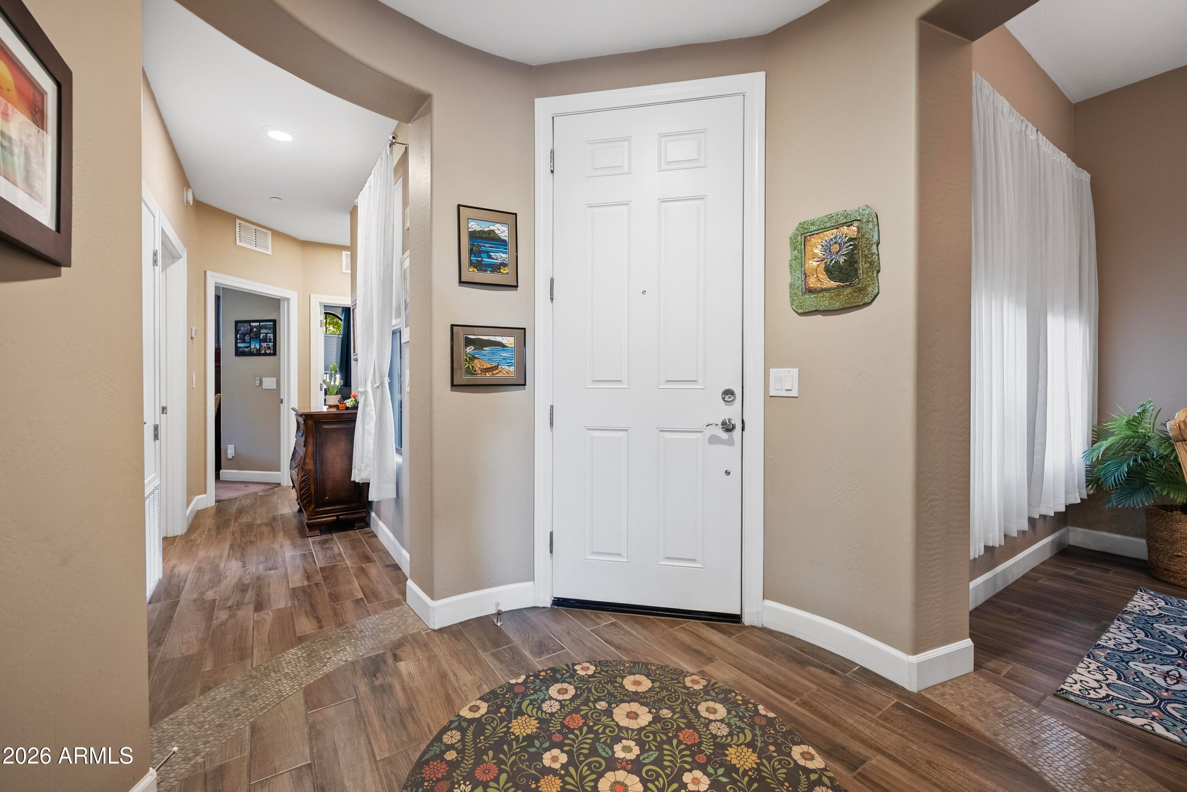
Most homes in Serenity Shores at Fulton Ranch have stairs. This one doesn't. It's one of the in-demand single story floor plans, and it was built in the later phase of the series, so it came with the newer finishes and upgrades already in place. Inside, it's 3 bedrooms and 2 baths, all on one floor. The kitchen features a gas cooktop, a designer tile backsplash, and upgraded finishes throughout. The primary bath includes an oversized super shower, a walk-in shower that replaces the standard tub and shower combo. It's the kind of upgrade buyers usually pay to add after closing, and it's already here. Outside your door, Fulton Ranch does the rest. Serenity Shores sits behind the gates, surrounded by 28 acres of lakes, streams, and waterfalls. Residents get a heated resort style pool an spa, a fitness center and clubhouse, outdoor kitchens with BBQ ramadas, fire pits, and miles of walking and biking paths. Outside of the home was just painted this year! The Promenade at Fulton Ranch is minutes away for shopping, coffee, and dining. The Price Corridor puts Intel, Northrop Grumman, Microchip, and Wells Fargo within a short drive. Loop 101 and 202 connect you to Scottsdale, downtown Phoenix, and Sky Harbor.

Save
Ask
Tour
Hide
Share
Listing Snapshot
Price 
$625,000
Days On Site 
1 Day
Bedrooms 
3
Inside Area (SqFt) 
1,721 sqft
Total Baths 
2
Full Baths 
2
Partial Baths 
N/A
Lot Size 
0.05 Acres
Year Built 
2016
MLS® Number 
7075750
Status 
Active
Property Tax 
$1,832
HOA/Condo/Coop Fees 
$405 monthly
Sq Ft Source 
Assessor
Friends & Family
Recent Activity
6 hours agoListing updated with changes from the MLS®
yesterdayListing first seen on site
General Features
Acres 
0.05
Cross Street 
Alma School & Chandler Heights
Disclosures 
Agency Discl ReqSeller Discl Avail
Foundation 
Slab
Garage 
Yes
Garage Spaces 
2
Land Lease 
No
Levels 
One
Number Of Stories 
2
Parking 
GatedGarage Door OpenerShared Driveway
Property Sub Type 
Townhouse
Security 
Fire Sprinkler System
Sewer 
Public Sewer
Style 
Santa Barbara/Tuscan
Water Source 
Public
Interior Features
Appliances 
DryerWasherDisposalGas RangeElectric OvenGas Cooktop
Cooling 
Central Air
Flooring 
CarpetTile
Heating 
Natural Gas
Interior 
High Speed InternetDouble VanityHigh Ceilings
Spa 
Yes
Window Features 
Double Pane Windows
Save
Ask
Tour
Hide
Share
Exterior Features
Construction Details 
StuccoFrame
Fencing 
Block
Roof 
Tile
Spa 
Yes
Spa Features 
Heated
Windows/Doors 
Double Pane Windows
Community Features
Association Dues 
405
Community Features 
PoolGatedFitness CenterSidewalks
Financing Terms Available 
CashConventionalFHAVA Loan
HOA Fee Frequency 
Monthly
School District 
Chandler Unified District #80
Township 
2S
Schools
School District
Chandler Unified District #80
Elementary School
Ira A. Fulton Elementary
Middle School
Bogle Junior High School
High School
Hamilton High School
Listing courtesy of Compass.


All information should be verified by the recipient and none is guaranteed as accurate by ARMLS. Copyright 2026 Arizona Regional Multiple Listing Service, Inc. All rights reserved.
Last checked: 2026-09-05 11:08 PM UTC

Neighborhood & Commute
Source: Walkscore
Save
Ask
Tour
Hide
Share