
Search for your next home.
Search the entire Valley and find the perfect place to call home.
1816 E FORTUNE DrivePhoenix, AZ 85086
Mortgage Calculator
Monthly Payment (Est.)
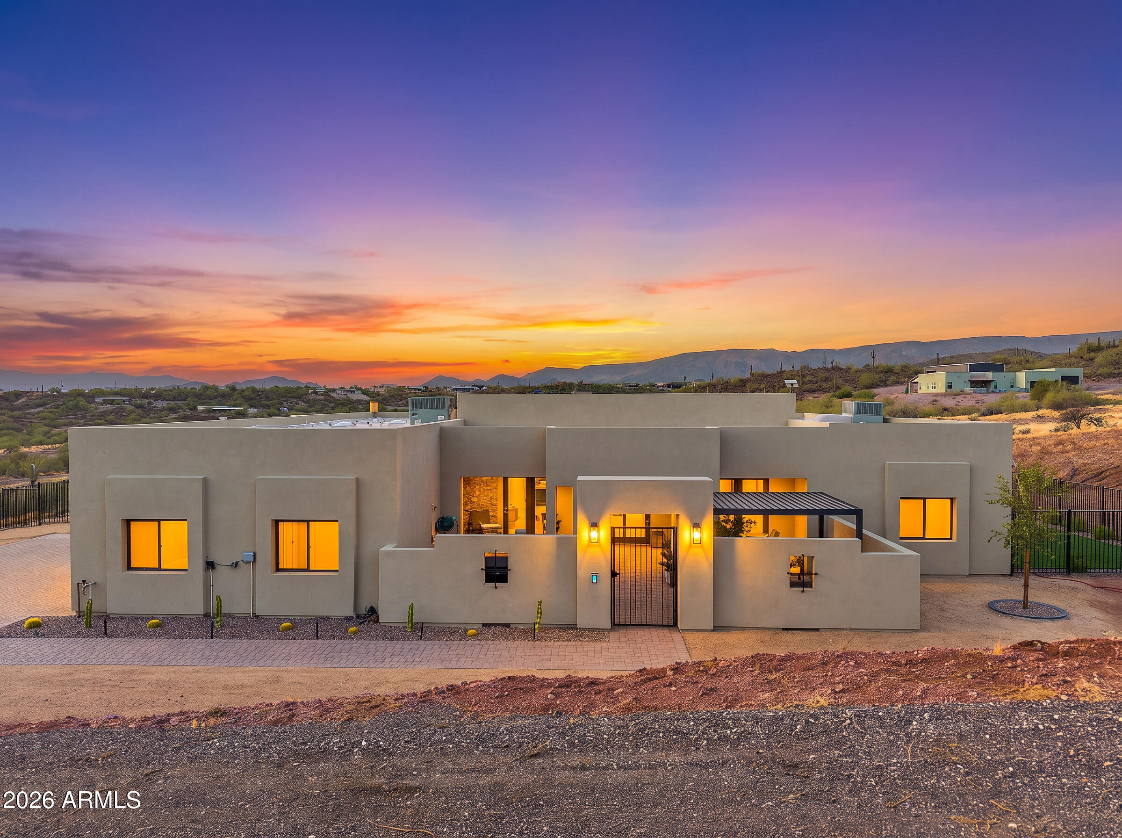
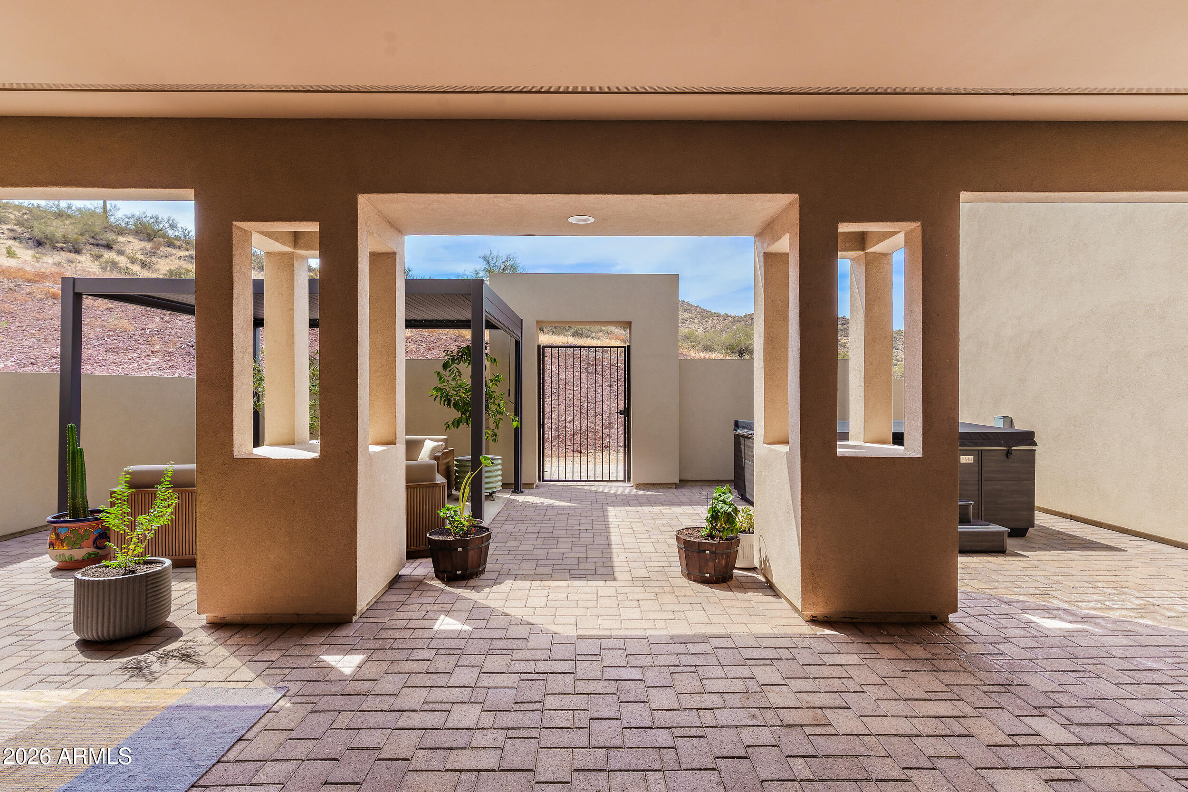
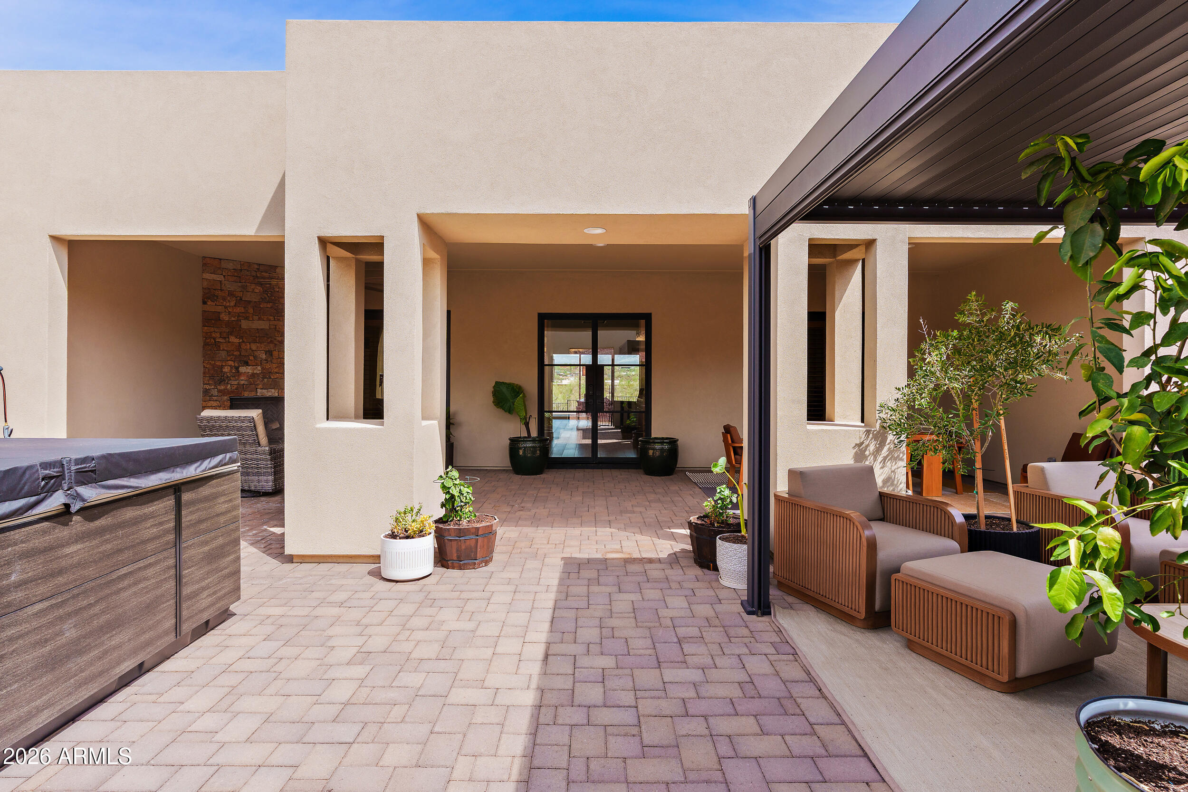
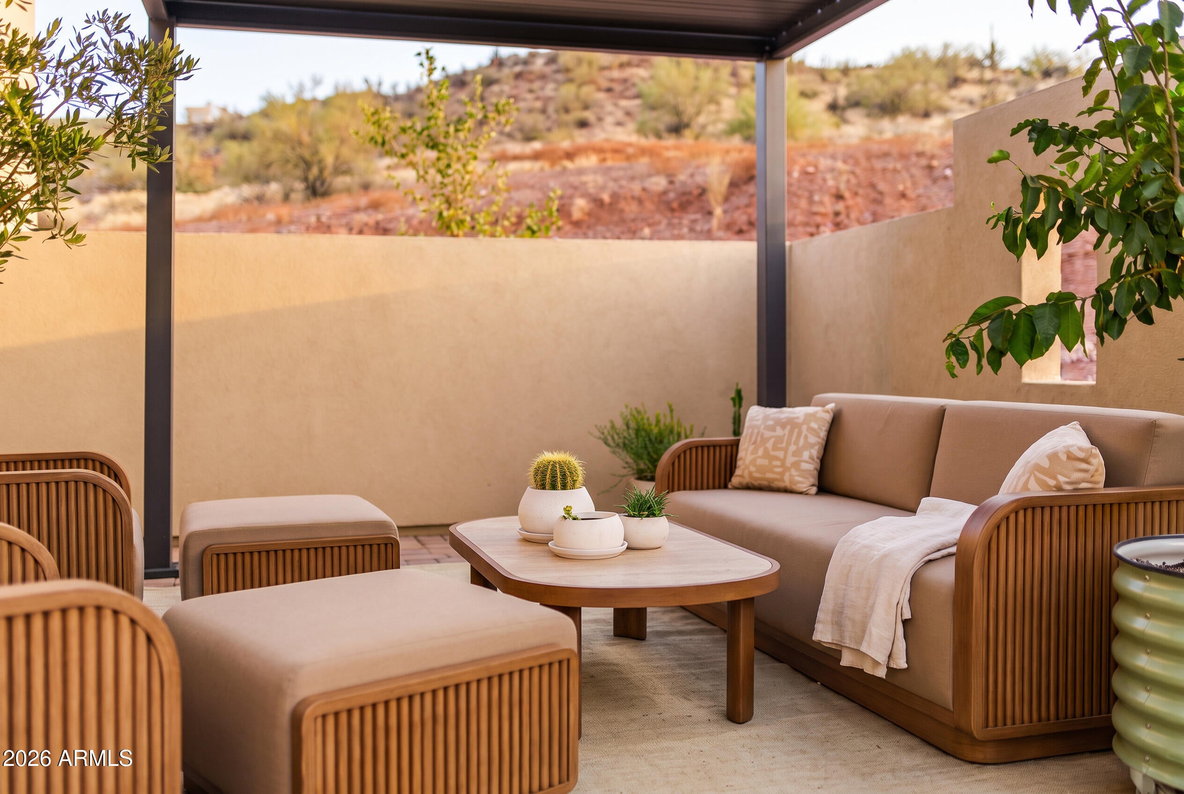
$6,501Where luxury meets the wild beauty of the Sonoran Desert, this exceptional 2025-built New River estate offers expansive outdoor entertainment space along with beautifully designed interior living space. Set on an elevated one-acre hillside, the home is surrounded by breathtaking 360-degree mountain views, painted-sky sunsets and star-filled nights. Inside, soaring ceilings and abundant natural light create an atmosphere that feels both grand and inviting. The five-bedroom, three-and-a-half-bath residence centers around a spectacular chef's kitchen with an expansive island, premium appliances, pot filler and oversized refrigerator and freezer. The adjoining great room was made for gathering, with fireplaces and a well appointed wine bar with its own refrigerator. The primary suite is a private sanctuary, offering a personal coffee bar, an extraordinary walk-in closet with its own washer and dryer, an indulgent oversized shower and a luxurious soaking tub--the perfect place to unwind while the desert grows quiet outside. Designed for effortless indoor-outdoor living, the estate features expansive paver patios, including a north-facing patio already plumbed for a future barbecue or outdoor kitchen. A dramatic gated front courtyard creates its own intimate retreat, complete with a hot tub, outdoor dining area, fireplace and covered cabana--an enchanting setting for sharing a glass of wine beneath the evening sky. An outdoor shower and additional hot-tub pre-wiring add even more flexibility for creating the ultimate desert oasis. Thoughtful amenities include a hybrid water heater, reverse-osmosis system, water conditioner, security alarm, two air-conditioning units and a secondary laundry area with utility sink. The finished and painted four-car garage is equipped with a Tesla charging plug and a 50-amp RV outlet. Elegant yet warmly livable, this remarkable hillside estate captures the romance of New River with endless mountain panoramas, brilliant sunsets and peaceful nights beneath a canopy of stars.
| yesterday | Listing updated with changes from the MLS® | |
| yesterday | Status changed to Active | |
| yesterday | Listing first seen on site |

All information should be verified by the recipient and none is guaranteed as accurate by ARMLS. Copyright 2026 Arizona Regional Multiple Listing Service, Inc. All rights reserved.
Last checked: 2026-09-09 10:58 AM UTC