Search for your next home.

Search the entire Valley and find the perfect place to call home.

Save
Ask
Tour
Hide
Share
$450,000
48 Days On Site

6982 S OXFORD Lane
Chandler, AZ 85249

For Sale|Single Family Residence|Active
2
Beds
2
Total Baths
2
Full Baths
1,706
SqFt
$264
/SqFt
2000
Built
Subdivision:
SPRINGFIELD BLOCK 9
County:
Maricopa
Call Now: (480) 540-7403
Is this the listing for you? We can help make it yours.
(480) 540-7403
6982 S OXFORD Lane6982 S OXFORD Lane6982 S OXFORD Lane6982 S OXFORD Lane
Save
Ask
Tour
Hide
Share

Mortgage Calculator

Monthly Payment (Est.)

Enter an interest rate to see your estimated monthly payment.
Calculator powered by Showcase IDX, a Constellation1 Company. Copyright ©2026 Information is deemed reliable but not guaranteed.

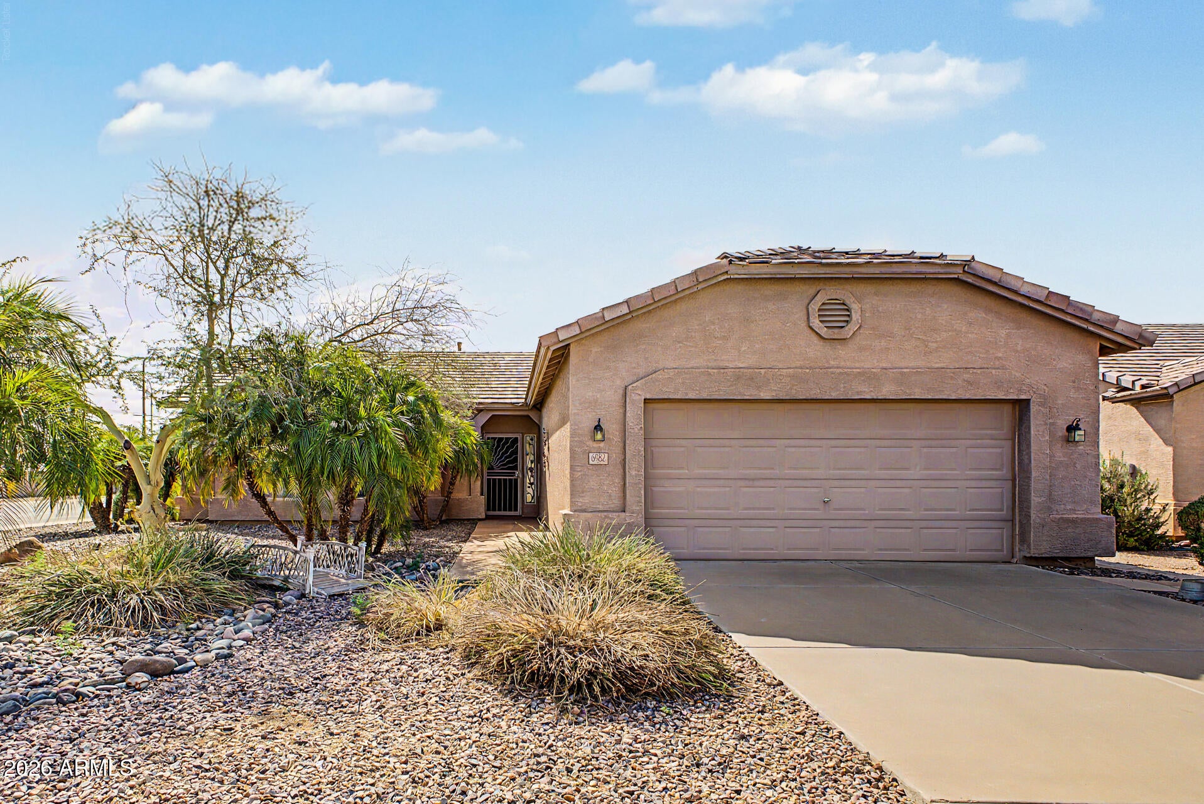
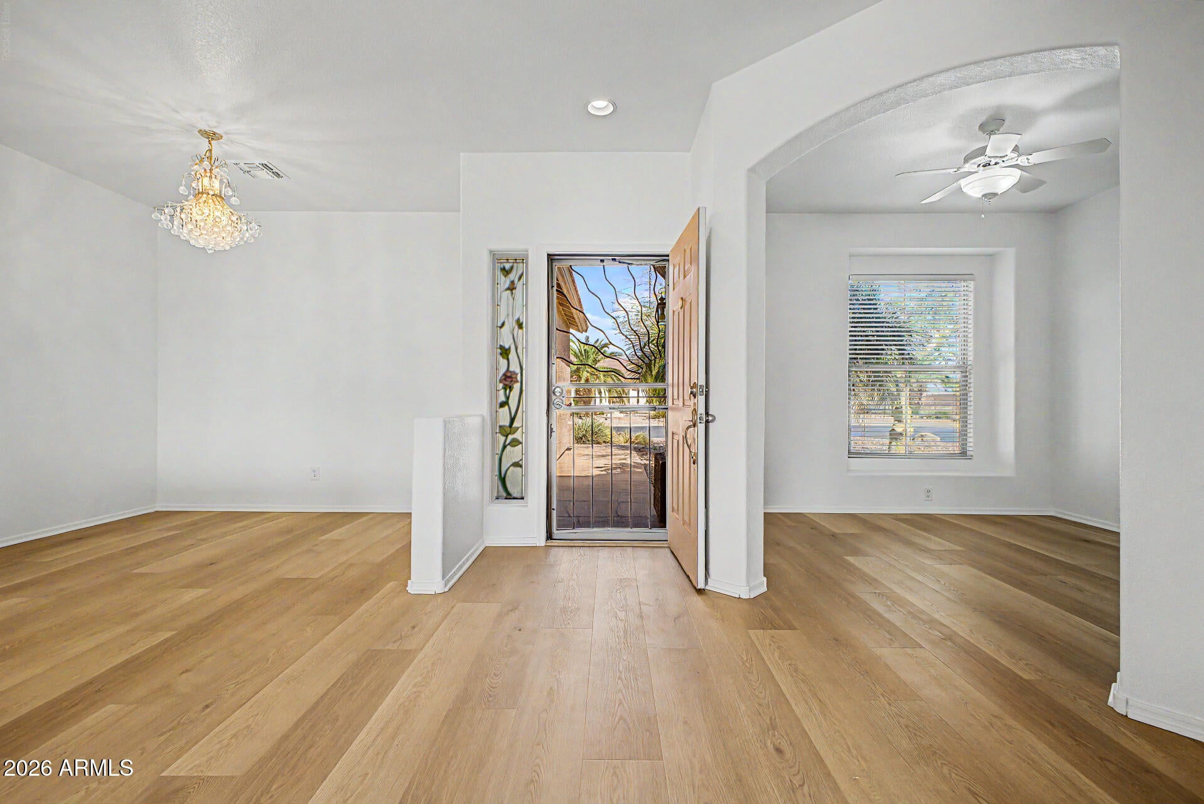
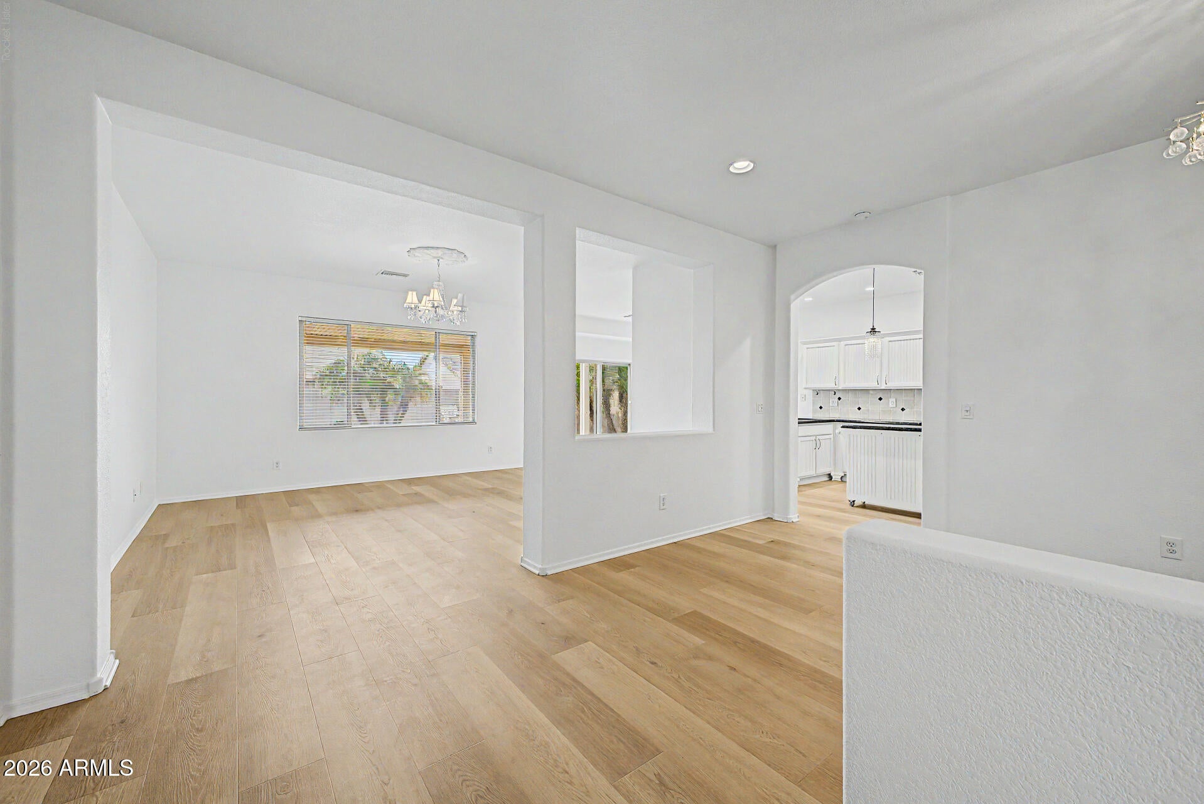
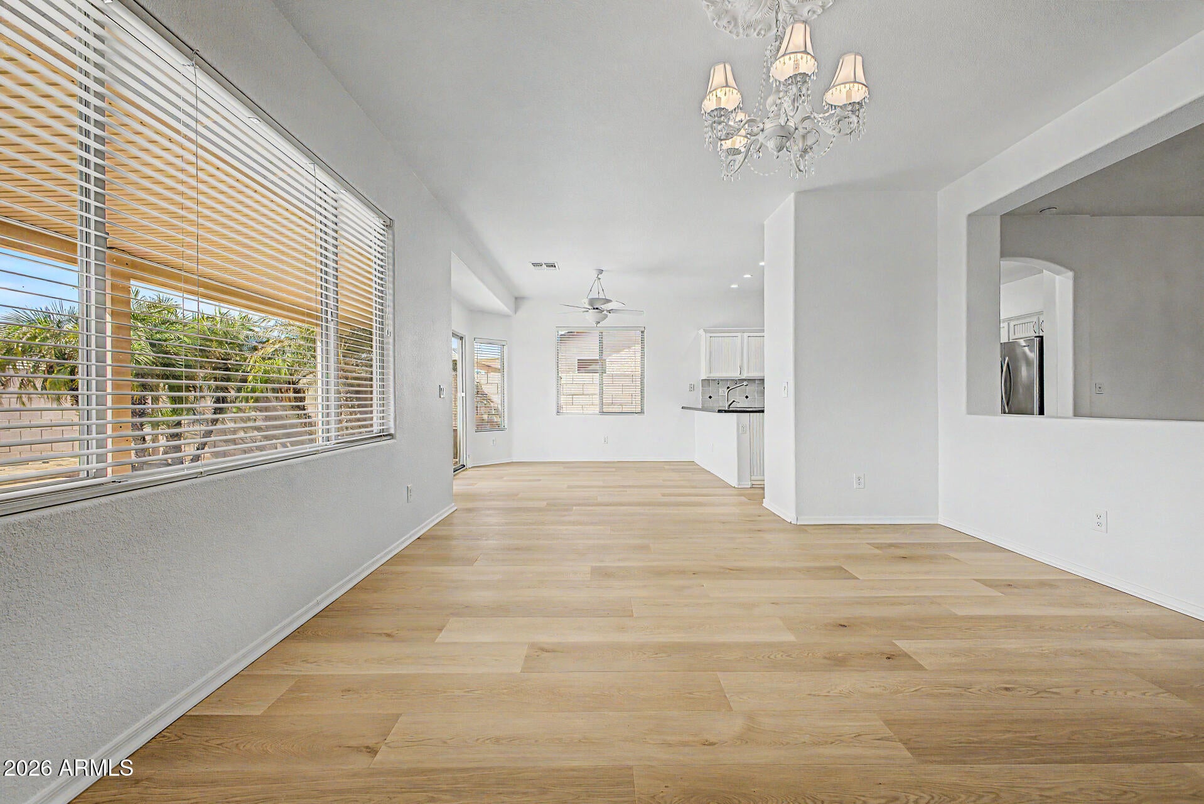
Looking for a single-story home in a 55+ active adult community in Chandler, AZ? This updated 2 bedroom + den, 2 bath home is located in Springfield, a guard-gated golf community in South Chandler. Enjoy golf, heated pools, fitness center, pickleball, tennis and social activities. Inside you'll find new vinyl plank flooring, fresh paint, Italian granite, stainless steel appliances and a custom kitchen island. Primary suite features an updated tiled shower and custom walk-in closet. Relax on the extended covered patio with flagstone, turf and mature landscaping. Perfect for buyers searching for an active adult or retirement home in Chandler with golf, pickleball and resort-style amenities.

Save
Ask
Tour
Hide
Share
Listing Snapshot
Price 
$450,000
Days On Site 
48 Days
Bedrooms 
2
Inside Area (SqFt) 
1,706 sqft
Total Baths 
2
Full Baths 
2
Partial Baths 
N/A
Lot Size 
0.17 Acres
Year Built 
2000
MLS Number 
7075759
Status 
Active
Property Tax 
$2,189
HOA/Condo/Coop Fees 
$1,248 Semi-Annually
Sq Ft Source 
Assessor
Friends & Family
Recent Activity
yesterdayListing updated with changes from the MLS
2 weeks agoPrice changed to $450,000
2 months agoListing first seen on site
General Features
Acres 
0.17
Attached Garage 
Yes
Cross Street 
McQueen and Riggs
Disclosures 
Seller Discl Avail
Foundation 
Slab
Garage 
Yes
Garage Spaces 
2
Land Lease 
No
Levels 
One
Number Of Stories 
1
Parking 
Garage Door OpenerDirect Access
Property Sub Type 
Single Family Residence
Security 
Security Guard
Sewer 
Public Sewer
SqFt Total 
1706
Water Source 
Public
Interior Features
Appliances 
DishwasherDisposalRefrigeratorMicrowaveElectric OvenWasherDryerWater Softener Owned
Cooling 
Ceiling Fan(s)Central Air
Flooring 
CarpetVinylTile
Heating 
Natural GasForced Air
Interior 
Double VanityPantryKitchen IslandGranite CountersHigh Speed Internet
Laundry Features 
Inside
Window Features 
Low Emissivity WindowsScreensDouble Pane Windows
Bedroom 2 
Dimensions - 11.04 x 12.15
Bedroom 3 
Dimensions - 11.15 x 10.62
Garage 
Kitchen 
Master Bedroom 
Save
Ask
Tour
Hide
Share
Exterior Features
Construction Details 
Stucco
Fencing 
BlockBack Yard
Lot Features 
Corner LotDesert FrontSprinklers In FrontSprinklers In Rear
Patio And Porch 
Patio
Pool Features 
LapHeatedFenced
Roof 
Tile
Spa Features 
None
View 
Mountain(s)
Waterview 
Mountain(s)
Windows/Doors 
Low Emissivity WindowsScreensDouble Pane Windows
Community Features
Association Fee 
$1248.0
Association Fee Frequency 
Semi-Annually
Community Features 
GatedGolfTennis Court(s)ClubhouseFitness CenterSidewalks
School District 
Chandler Unified District #80
Township 
2S
Financing Terms Available 
CashVA LoanFHAConventional1031 Exchange
Roads 
Paved
Schools
School District
Chandler Unified District #80
Elementary School
Jane D. Hull Elementary
Middle School
Santan Junior High School
High School
Basha High School
Listing courtesy of Realty ONE Group.


All information should be verified by the recipient and none is guaranteed as accurate by ARMLS. Copyright 2026 Arizona Regional Multiple Listing Service, Inc. All rights reserved.
Last checked: 2026-10-22 10:01 PM UTC

Neighborhood & Commute
Source: Walkscore
Save
Ask
Tour
Hide
Share