Search for your next home.

Search the entire Valley and find the perfect place to call home.

Save
Ask
Tour
Hide
Share
$425,000
17 Days On Site

1738 S 82ND Way
Mesa, AZ 85209

For Sale|Single Family Residence|Active
3
Beds
3
Total Baths
2
Full Baths
1
Partial Bath
1,605
SqFt
$265
/SqFt
2021
Built
Subdivision:
HERITAGE CROSSING
County:
Maricopa
Call Now: (480) 540-7403
Is this the listing for you? We can help make it yours.
(480) 540-7403
1738 S 82ND Way1738 S 82ND Way1738 S 82ND Way1738 S 82ND Way
Save
Ask
Tour
Hide
Share

Mortgage Calculator

Monthly Payment (Est.)

Enter an interest rate to see your estimated monthly payment.
Calculator powered by Showcase IDX, a Constellation1 Company. Copyright ©2026 Information is deemed reliable but not guaranteed.

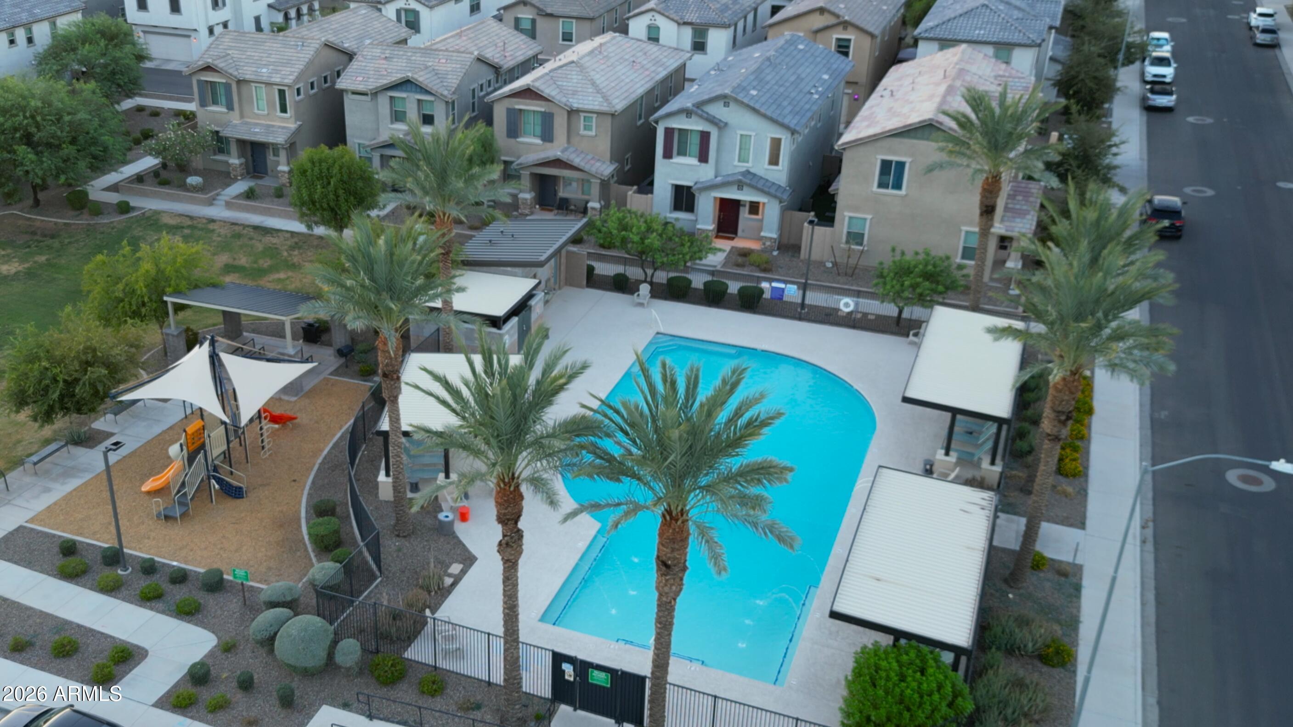
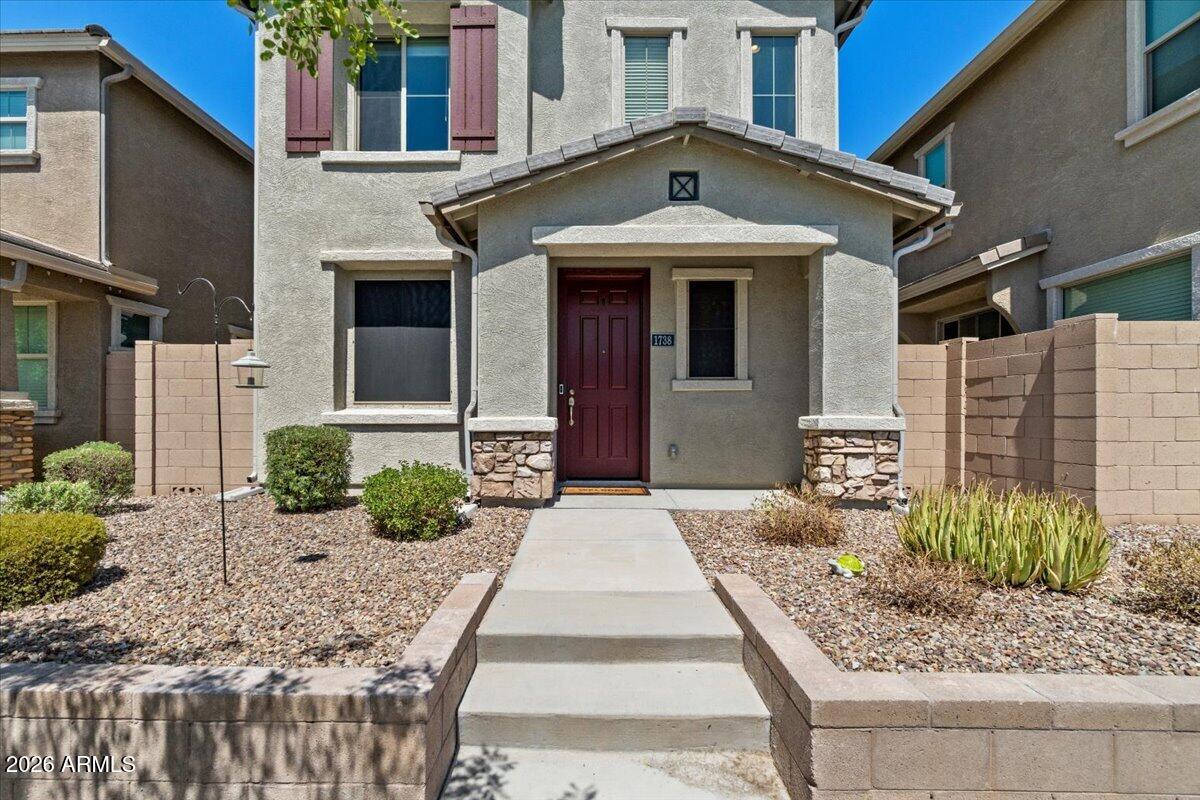
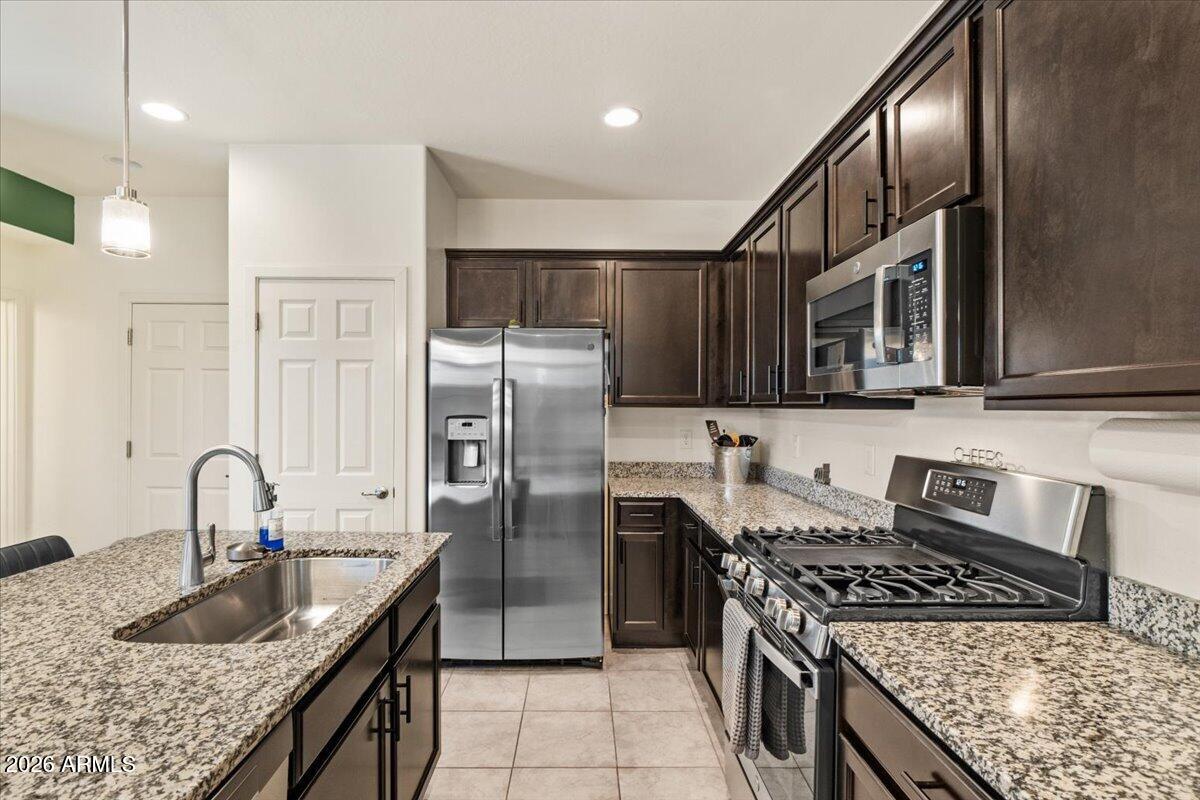
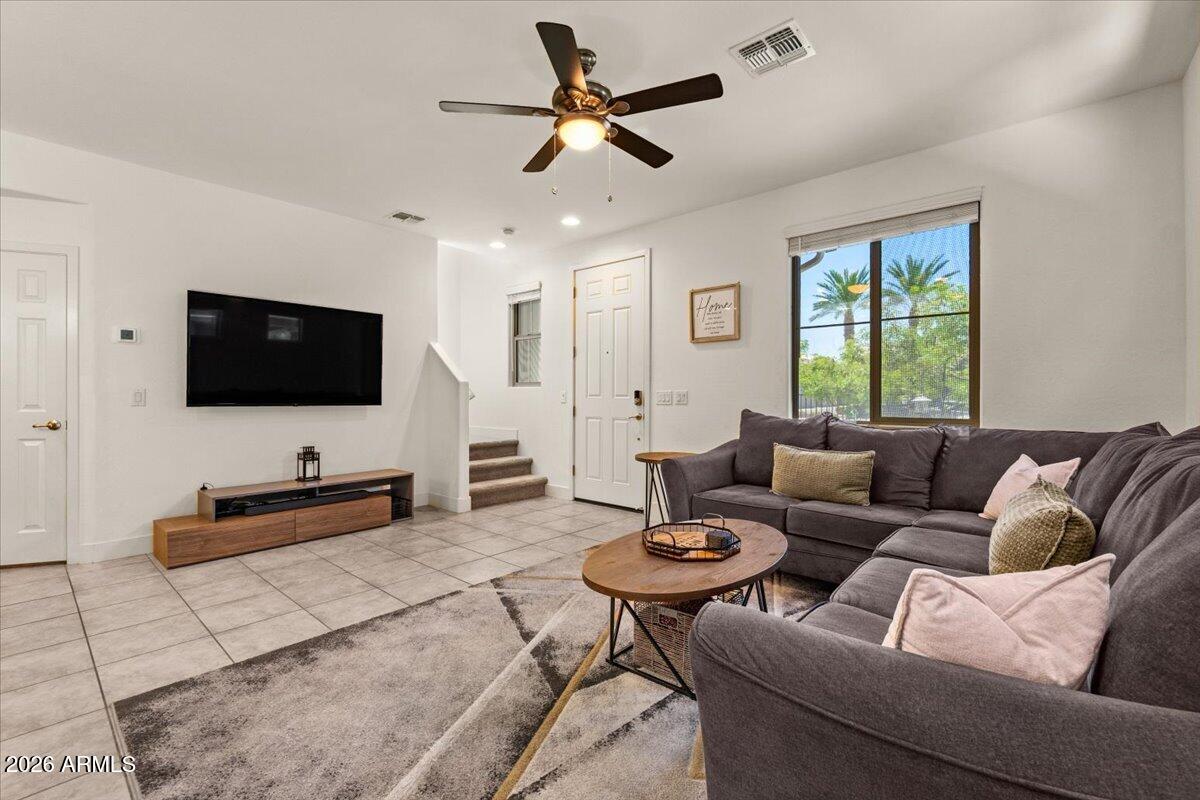
Super clean, move-in ready home maintained immaculately by its original owners! This 3-bedroom, 2.5 bath layout offers a bright, open living space. The kitchen features granite countertops, an island, a pantry, and a large walk-in storage room. Upstairs, you'll find the laundry, a primary suite with a tub/shower, plus a versatile landing perfect for a work desk, gaming, or play area. Enjoy a private, low-maintenance yard with faux grass and stone pavers, a 2-car garage, and meticulously kept dog-free carpets. Prime neighborhood location by the community pool, playgrounds, and greenbelts. There is a dog park in the back of the neighborhood as well. Enjoy quick access to both the US-60 and Loop 202 freeways, shopping, and dining. Ideal family home or long term investment property

Save
Ask
Tour
Hide
Share
Listing Snapshot
Price 
$425,000
Days On Site 
17 Days
Bedrooms 
3
Inside Area (SqFt) 
1,605 sqft
Total Baths 
3
Full Baths 
2
Partial Baths 
1
Lot Size 
0.05 Acres
Year Built 
2021
MLS® Number 
7076552
Status 
Active
Property Tax 
$1,435
HOA/Condo/Coop Fees 
$120 monthly
Sq Ft Source 
Assessor
Friends & Family
Recent Activity
6 days agoListing updated with changes from the MLS®
2 weeks agoListing first seen on site
General Features
Acres 
0.05
Attached Garage 
Yes
Cross Street 
Baseline & Hawes Rd (Off the US60 & 202 freeways)
Disclosures 
Seller Discl AvailAgency Discl Req
Foundation 
Slab
Garage 
Yes
Garage Spaces 
2
Land Lease 
No
Levels 
Two
Number Of Stories 
2
Parking 
Garage Door OpenerOff Street
Property Sub Type 
Single Family Residence
Style 
Spanish
Water Source 
Public
Interior Features
Appliances 
DishwasherDisposalRefrigeratorMicrowaveGas OvenGas RangeWasherDryer
Cooling 
Ceiling Fan(s)Heat Pump
Flooring 
CarpetTile
Heating 
Heat Pump
Interior 
Double VanityEat-in KitchenBreakfast BarPantryKitchen IslandGranite CountersHigh Speed InternetHigh Ceilings
Laundry Features 
OtherGas Dryer HookupSee Remarks
Window Features 
Solar ScreensENERGY STAR Qualified WindowsScreensDouble Pane Windows
Save
Ask
Tour
Hide
Share
Exterior Features
Construction Details 
Stucco
Exterior 
Private YardRain Gutters
Fencing 
Block
Lot Features 
Desert FrontSprinklers In Front
Patio And Porch 
Patio
Pool Features 
CabanaFenced
Roof 
Concrete
Spa Features 
None
Windows/Doors 
Solar ScreensENERGY STAR Qualified WindowsScreensDouble Pane Windows
Community Features
Association Fee 
$120.0
Association Fee Frequency 
Monthly
Community Features 
PlaygroundSidewalks
School District 
Mesa Unified District
Township 
1N
Financing Terms Available 
CashFHAConventional
Roads 
Asphalt
Schools
School District
Mesa Unified District
Elementary School
Jefferson Elementary School
Middle School
Fremont Junior High School
High School
Skyline High School
Listing courtesy of Paramount Properties of Arizona LLC.


All information should be verified by the recipient and none is guaranteed as accurate by ARMLS. Copyright 2026 Arizona Regional Multiple Listing Service, Inc. All rights reserved.
Last checked: 2026-09-23 03:33 AM UTC

Neighborhood & Commute
Source: Walkscore
Save
Ask
Tour
Hide
Share