Search for your next home.

Search the entire Valley and find the perfect place to call home.

Save
Ask
Tour
Hide
Share
$382,500
1 Day On Site

932 W CARTER Road
Phoenix, AZ 85041

For Sale|Single Family Residence|Active
3
Beds
2
Total Baths
2
Full Baths
1,672
SqFt
$229
/SqFt
2005
Built
Subdivision:
MOUNTAIN VISTAS 2
County:
Maricopa
Call Now: (480) 540-7403
Is this the listing for you? We can help make it yours.
(480) 540-7403
932 W CARTER Road932 W CARTER Road932 W CARTER Road932 W CARTER Road
Save
Ask
Tour
Hide
Share

Mortgage Calculator

Monthly Payment (Est.)

$1,745
Calculator powered by Showcase IDX, a Constellation1 Company. Copyright ©2026 Information is deemed reliable but not guaranteed.

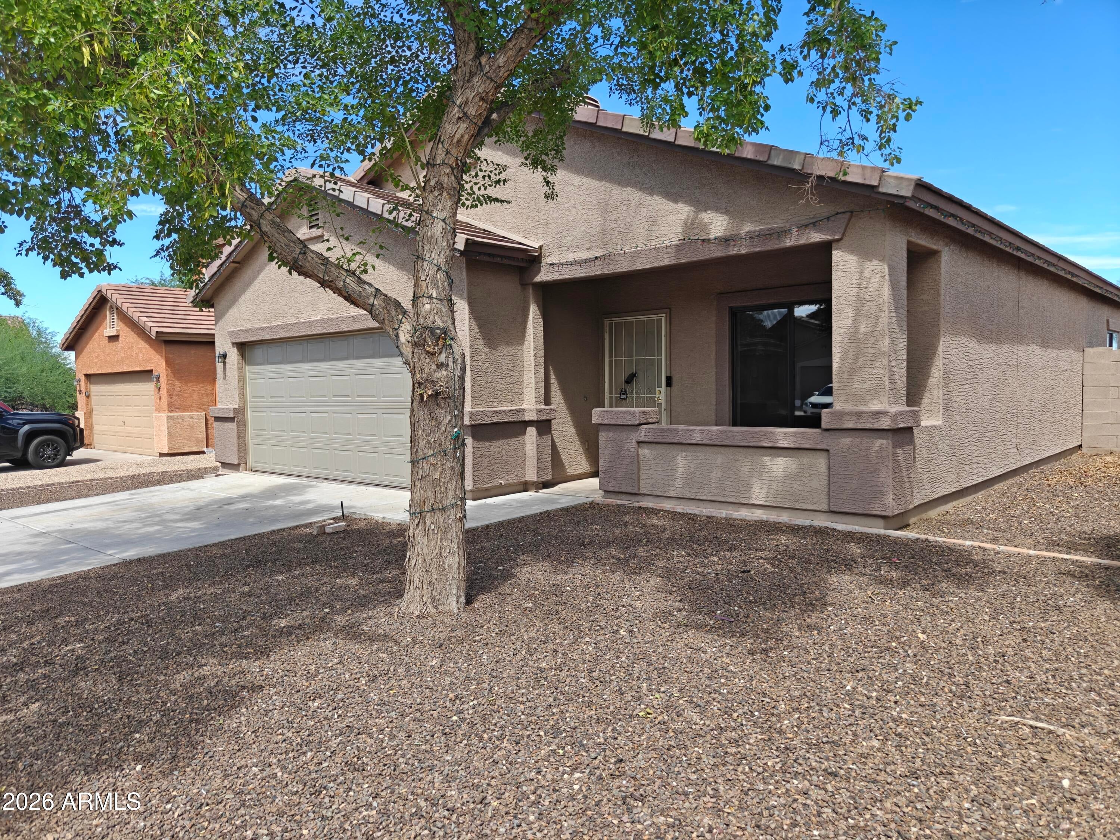
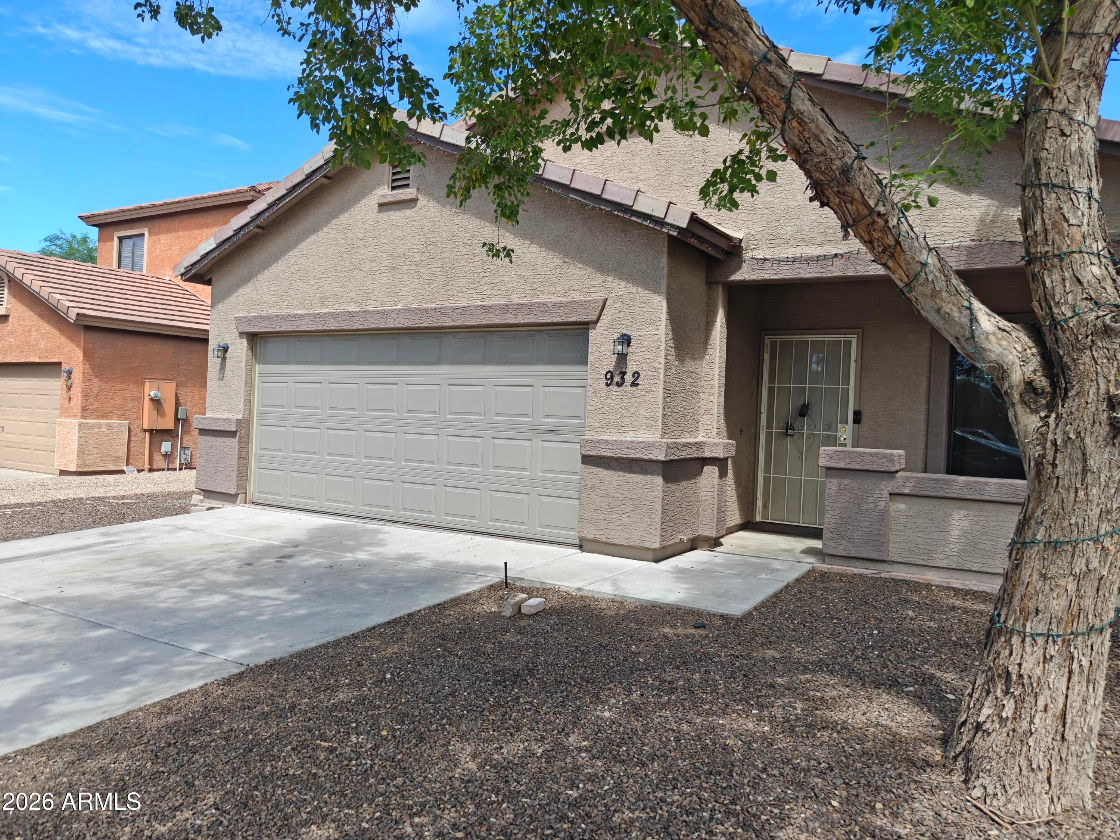
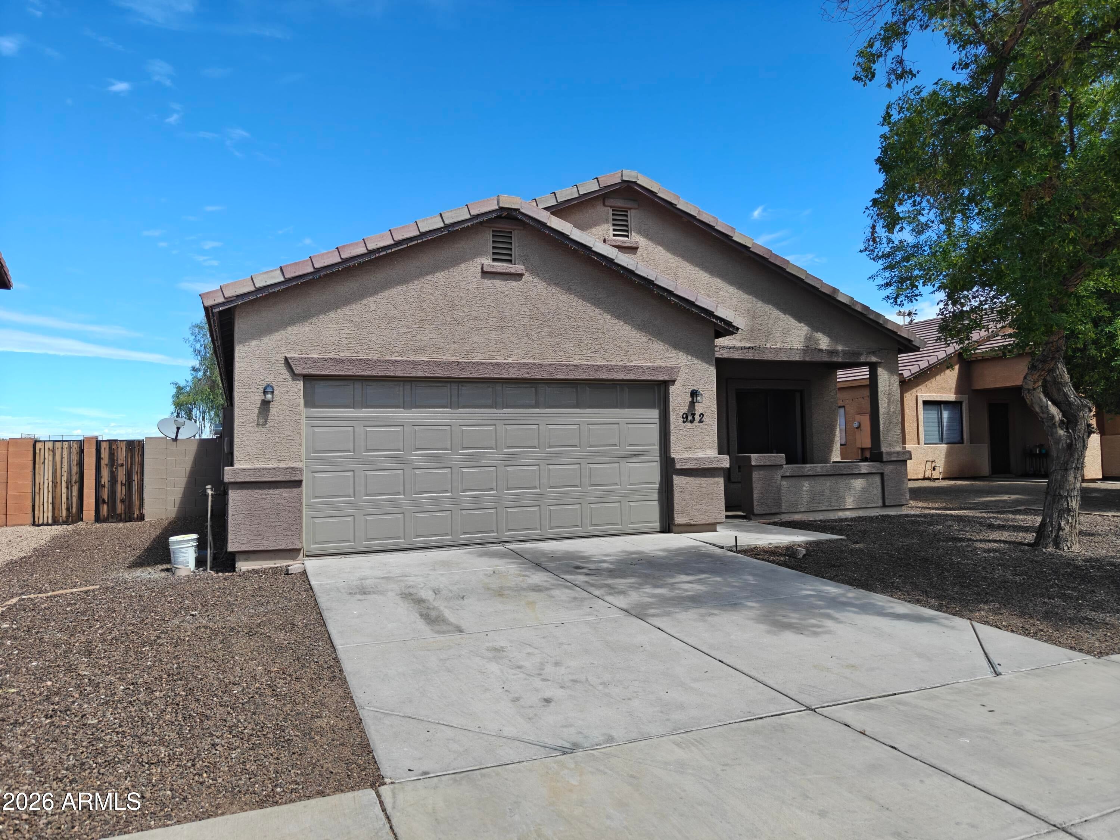
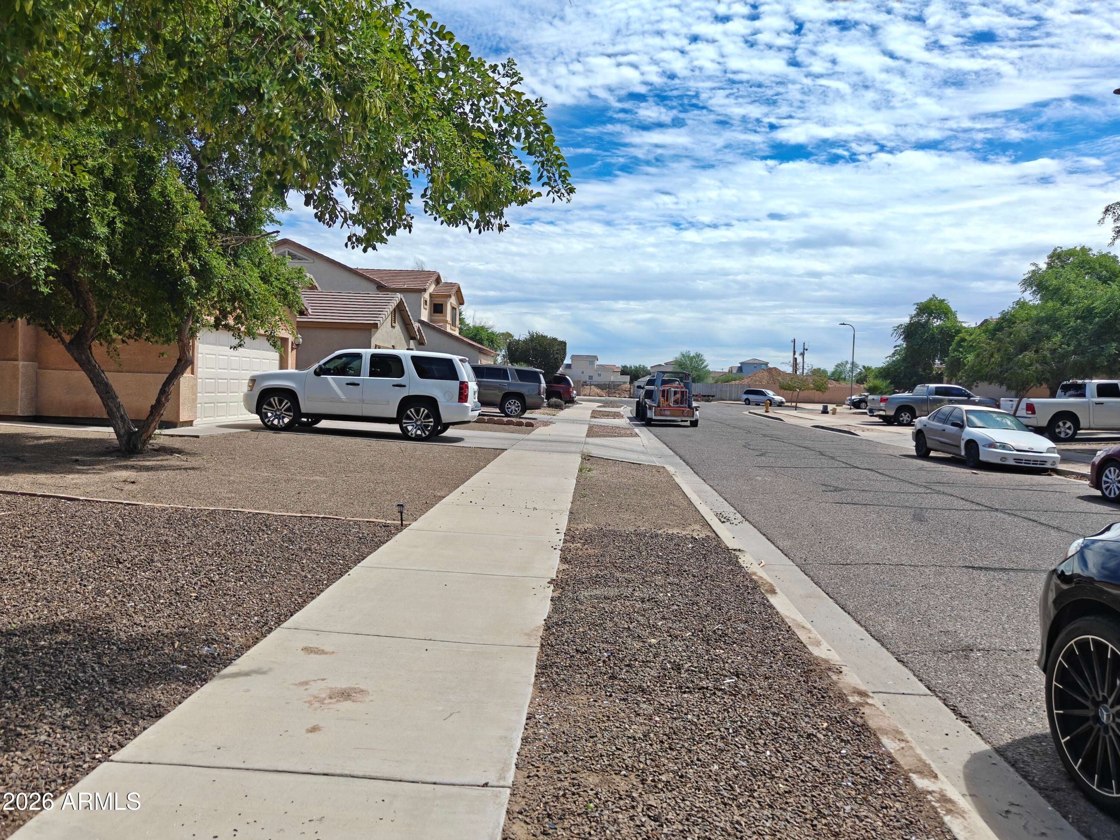
Beautiful South Phoenix Home on Quiet Cul-de-Sac Backing a Park! Welcome to this beautifully maintained 3-bed, 2-bath home tucked away on a peaceful cul-de-sac just off Baseline Rd & 12th Ave in South Phoenix. Surrounded by pockets of local agriculture, this property offers a rare blend of city convenience with a rural, open-air feel. Inside, you'll find a spacious open kitchen, and a bright great room perfect for entertaining. The home feels warm, inviting, and exceptionally roomy. This was a rental property that was generating 2K per month so if you're thinking of investing, it's worth a look! Recent upgrades include: New AC/Heater for improved efficiency and lower utility costs The backyard opens to a park, providing added privacy. Its a great home, let us know if you have any ?

Save
Ask
Tour
Hide
Share
Listing Snapshot
Price 
$382,500
Days On Site 
1 Day
Bedrooms 
3
Inside Area (SqFt) 
1,672 sqft
Total Baths 
2
Full Baths 
2
Partial Baths 
N/A
Lot Size 
0.19 Acres
Year Built 
2005
MLS® Number 
7077014
Status 
Active
Property Tax 
$1,631
HOA/Condo/Coop Fees 
$49.5 monthly
Sq Ft Source 
Assessor
Friends & Family
Recent Activity
yesterdayListing updated with changes from the MLS®
yesterdayListing first seen on site
General Features
Acres 
0.19
Attached Garage 
Yes
Cross Street 
12th ave Baseline Rd
Disclosures 
Agency Discl ReqSeller Discl Avail
Foundation 
Concrete Perimeter
Garage 
Yes
Garage Spaces 
2
Land Lease 
No
Levels 
One
Number Of Stories 
1
Parking 
Garage Door Opener
Parking Spaces 
2
Property Sub Type 
Single Family Residence
Sewer 
Public Sewer
Style 
Santa Barbara/Tuscan
Utilities 
Cable Available
Water Source 
Public
Interior Features
Appliances 
DishwasherElectric Range
Cooling 
Heat PumpCeiling Fan(s)
Flooring 
CarpetTile
Heating 
Heat PumpElectric
Interior 
High Speed InternetDouble VanityMaster Downstairs
Window Features 
Double Pane Windows
Save
Ask
Tour
Hide
Share
Exterior Features
Construction Details 
StuccoFrame
Exterior 
Private Yard
Fencing 
Back YardBlock
Lot Features 
Sprinklers In Front
Patio And Porch 
Patio
Roof 
Tile
Spa Features 
None
View 
CityCity LightsMountain(s)
Waterview 
CityCity LightsMountain(s)
Windows/Doors 
Double Pane Windows
Community Features
Association Fee 
$49.5
Association Fee Frequency 
Monthly
School District 
Phoenix Union High School District
Township 
1N
Financing Terms Available 
CashConventional1031 ExchangeFHAVA Loan
Roads 
Asphalt
Schools
School District
Phoenix Union High School District
Elementary School
V H Lassen Elementary School
Middle School
V H Lassen Elementary School
High School
Cesar Chavez High School
Listing courtesy of AZHR Premier Realty.


All information should be verified by the recipient and none is guaranteed as accurate by ARMLS. Copyright 2026 Arizona Regional Multiple Listing Service, Inc. All rights reserved.
Last checked: 2026-09-09 10:58 AM UTC

Neighborhood & Commute
Source: Walkscore
Save
Ask
Tour
Hide
Share