Search for your next home.

Search the entire Valley and find the perfect place to call home.

Save
Ask
Tour
Hide
Share
$360,000
1 Day On Site

3123 W WINDROSE Drive
Phoenix, AZ 85029

For Sale|Single Family Residence|Active
3
Beds
2
Total Baths
2
Full Baths
1,092
SqFt
$330
/SqFt
1960
Built
Subdivision:
WESTOWN 4 LOT 373-502 TRS A B
County:
Maricopa
Call Now: (480) 540-7403
Is this the listing for you? We can help make it yours.
(480) 540-7403
3123 W WINDROSE Drive3123 W WINDROSE Drive3123 W WINDROSE Drive3123 W WINDROSE Drive
Save
Ask
Tour
Hide
Share

Mortgage Calculator

Monthly Payment (Est.)

$1,642
Calculator powered by Showcase IDX, a Constellation1 Company. Copyright ©2026 Information is deemed reliable but not guaranteed.

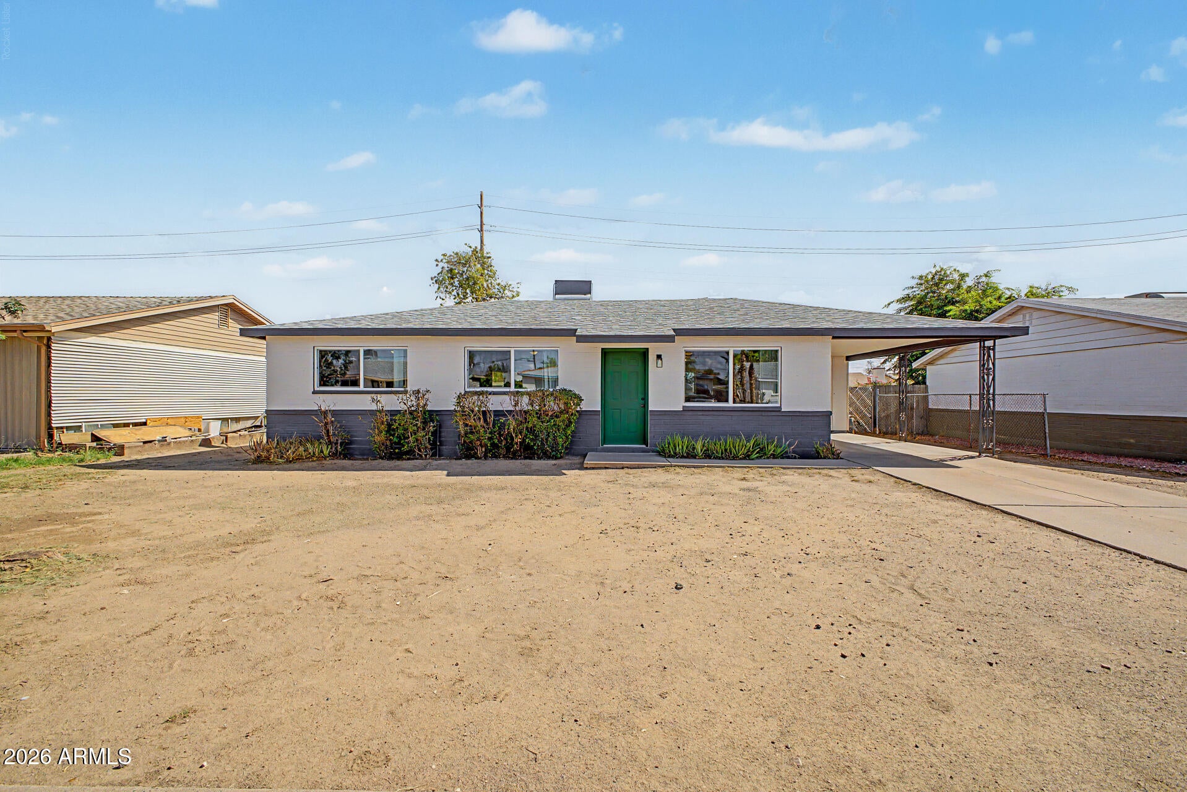
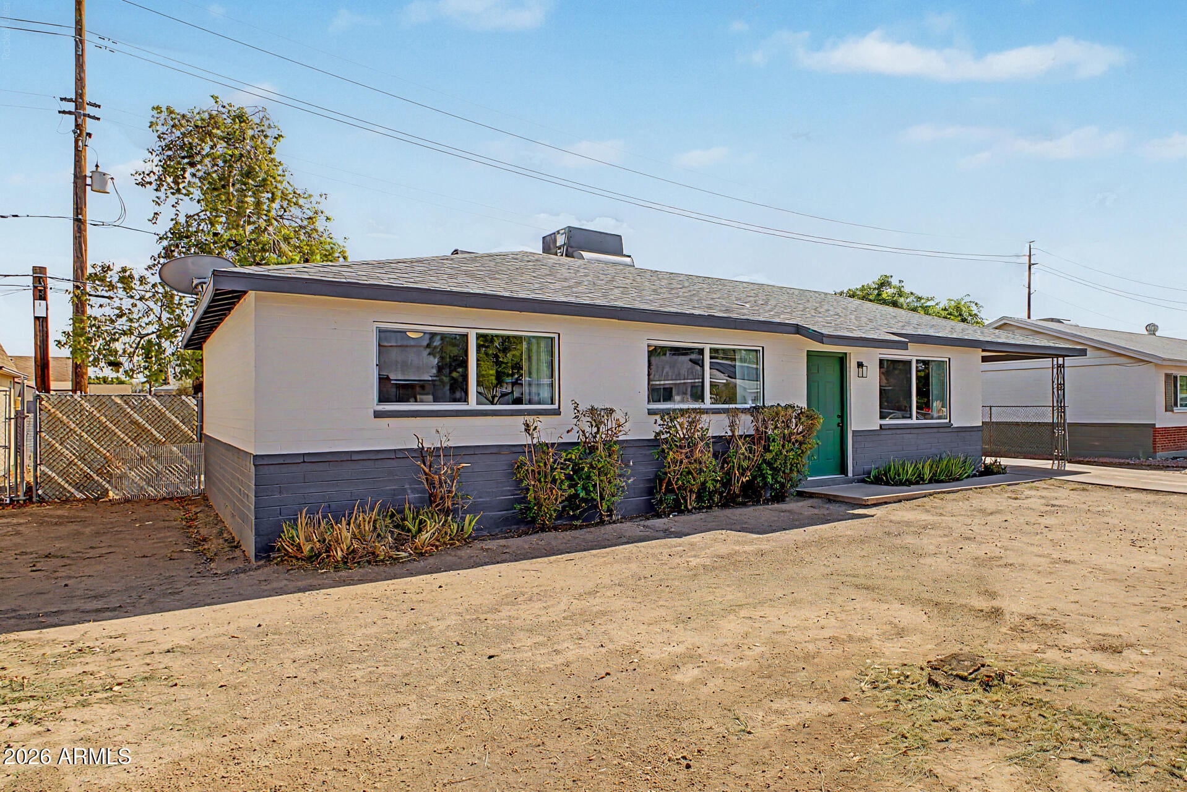
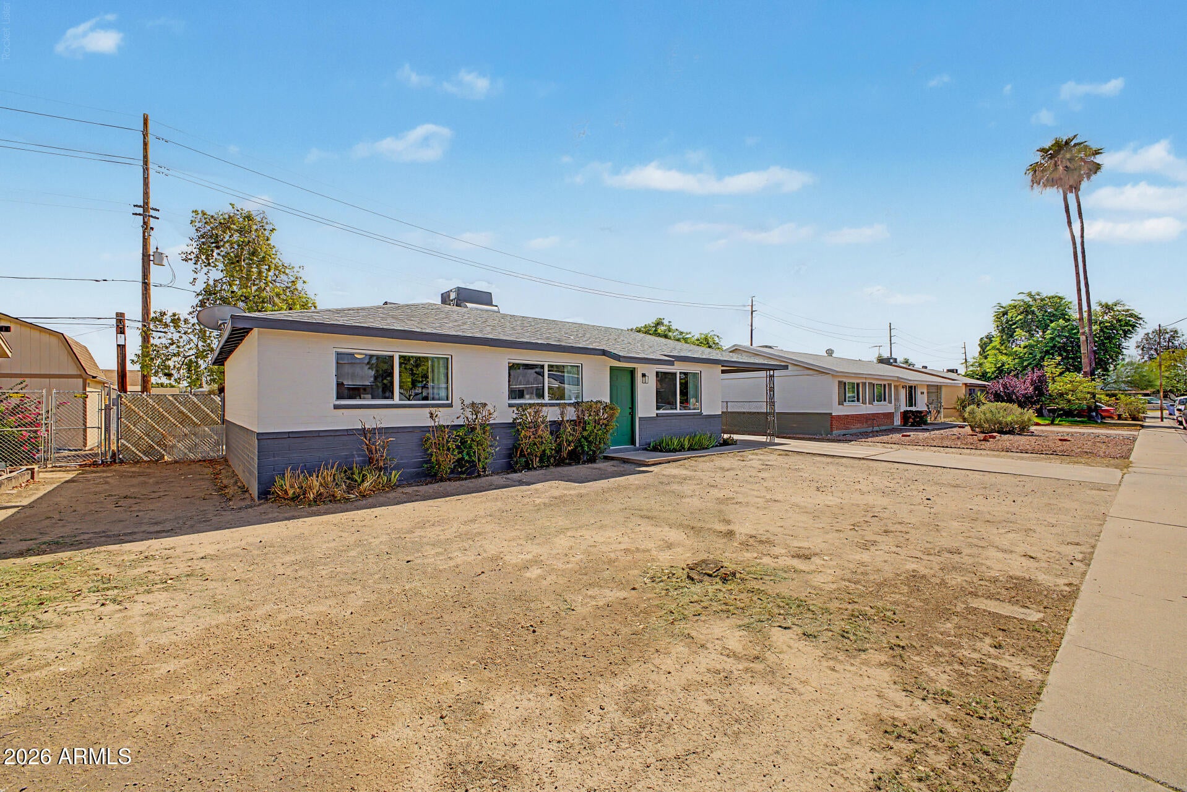
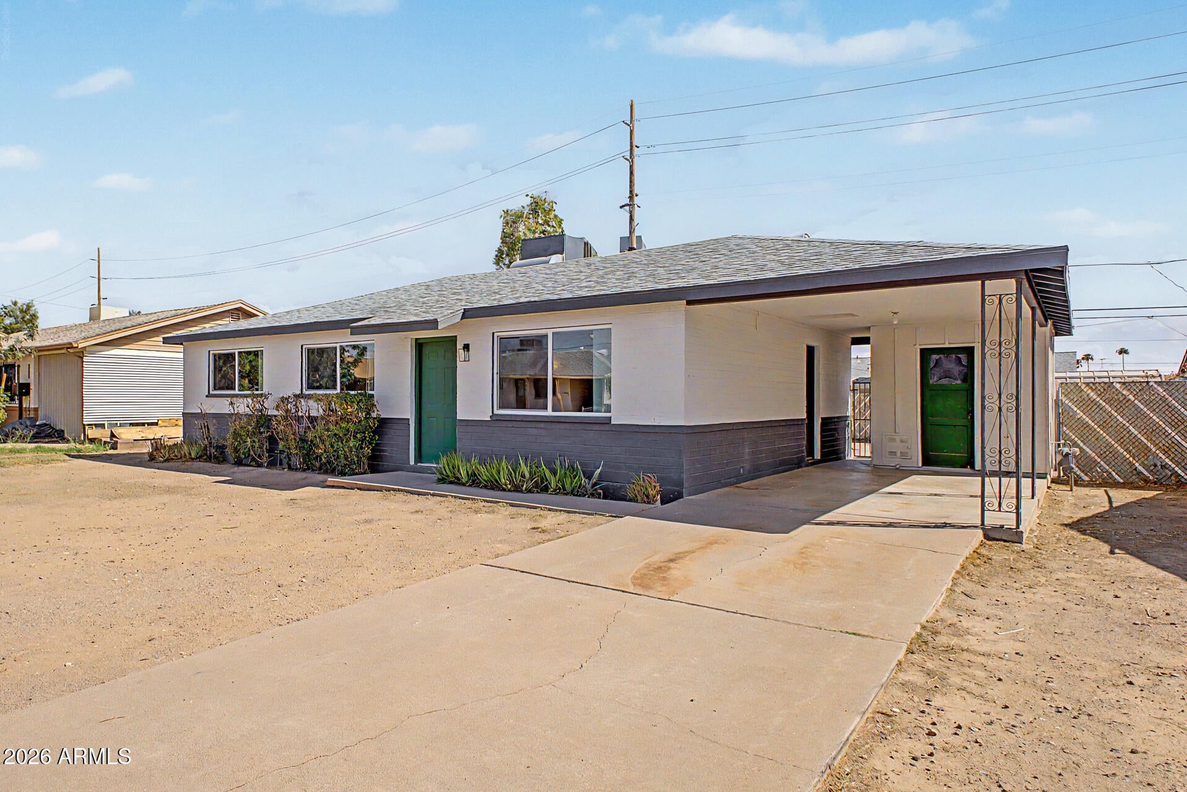
Check out this well-maintained 3-bedroom home with carport parking! Discover a welcoming interior showcasing wood-look flooring, ceiling fans, soft palette, and abundant natural light throughout. The thoughtfully designed open floor plan creates a seamless flow, making it easy to entertain guests and enjoy everyday living. The lovely kitchen is a cook's delight, featuring stainless steel appliances, plenty of white cabinets, and sleek quartz counters. The serene primary bedroom offers a bi-folding door closet and private bathroom with a floor-to-ceiling tiled shower. Spacious backyard includes a storage shed for added convenience. What are you waiting for? This amazing gem is the one for you!

Save
Ask
Tour
Hide
Share
Listing Snapshot
Price 
$360,000
Days On Site 
1 Day
Bedrooms 
3
Inside Area (SqFt) 
1,092 sqft
Total Baths 
2
Full Baths 
2
Partial Baths 
N/A
Lot Size 
0.14 Acres
Year Built 
1960
MLS® Number 
7077026
Status 
Active
Property Tax 
$908
HOA/Condo/Coop Fees 
N/A
Sq Ft Source 
Assessor
Friends & Family
Recent Activity
yesterdayListing updated with changes from the MLS®
yesterdayListing first seen on site
General Features
Acres 
0.14
Carport 
1
Cross Street 
N 35th Ave and W Cactus Rd
Disclosures 
Agency Discl ReqSeller Discl Avail
Land Lease 
No
Levels 
One
Number Of Stories 
1
Parking 
Attached Carport
Parking Spaces 
1
Property Sub Type 
Single Family Residence
Sewer 
Public Sewer
Style 
Ranch
Utilities 
Cable Available
Water Source 
Public
Interior Features
Appliances 
DishwasherDisposalElectric RangeMicrowave
Cooling 
Evaporative Cooling
Flooring 
Laminate
Heating 
Natural Gas
Interior 
High Speed Internet
Laundry Features 
Inside
Window Features 
Double Pane Windows
Save
Ask
Tour
Hide
Share
Exterior Features
Construction Details 
Slump Block
Exterior 
Storage
Fencing 
Back YardChain LinkWood
Other Structures 
Shed(s)
Roof 
Composition
Spa Features 
None
Windows/Doors 
Double Pane Windows
Community Features
School District 
Glendale Union High School District
Township 
3N
Financing Terms Available 
CashConventionalFHAVA Loan
Schools
School District
Glendale Union High School District
Elementary School
Sahuaro School
Middle School
Cholla Middle School
High School
Moon Valley High School
Listing courtesy of Prestige Realty.


All information should be verified by the recipient and none is guaranteed as accurate by ARMLS. Copyright 2026 Arizona Regional Multiple Listing Service, Inc. All rights reserved.
Last checked: 2026-09-09 10:58 AM UTC

Neighborhood & Commute
Source: Walkscore
Save
Ask
Tour
Hide
Share