Search for your next home.

Search the entire Valley and find the perfect place to call home.

Save
Ask
Tour
Hide
Share
$750,000
1 Day On Site

1229 E SHANGRI LA Road
Phoenix, AZ 85020

For Sale|Single Family Residence|Active
4
Beds
2
Total Baths
2
Full Baths
1,866
SqFt
$402
/SqFt
2014
Built
Subdivision:
CACTUS HEIGHTS AMD
County:
Maricopa
Call Now: (480) 540-7403
Is this the listing for you? We can help make it yours.
(480) 540-7403
1229 E SHANGRI LA Road1229 E SHANGRI LA Road1229 E SHANGRI LA Road1229 E SHANGRI LA Road
Save
Ask
Tour
Hide
Share

Mortgage Calculator

Monthly Payment (Est.)

$3,422
Calculator powered by Showcase IDX, a Constellation1 Company. Copyright ©2026 Information is deemed reliable but not guaranteed.

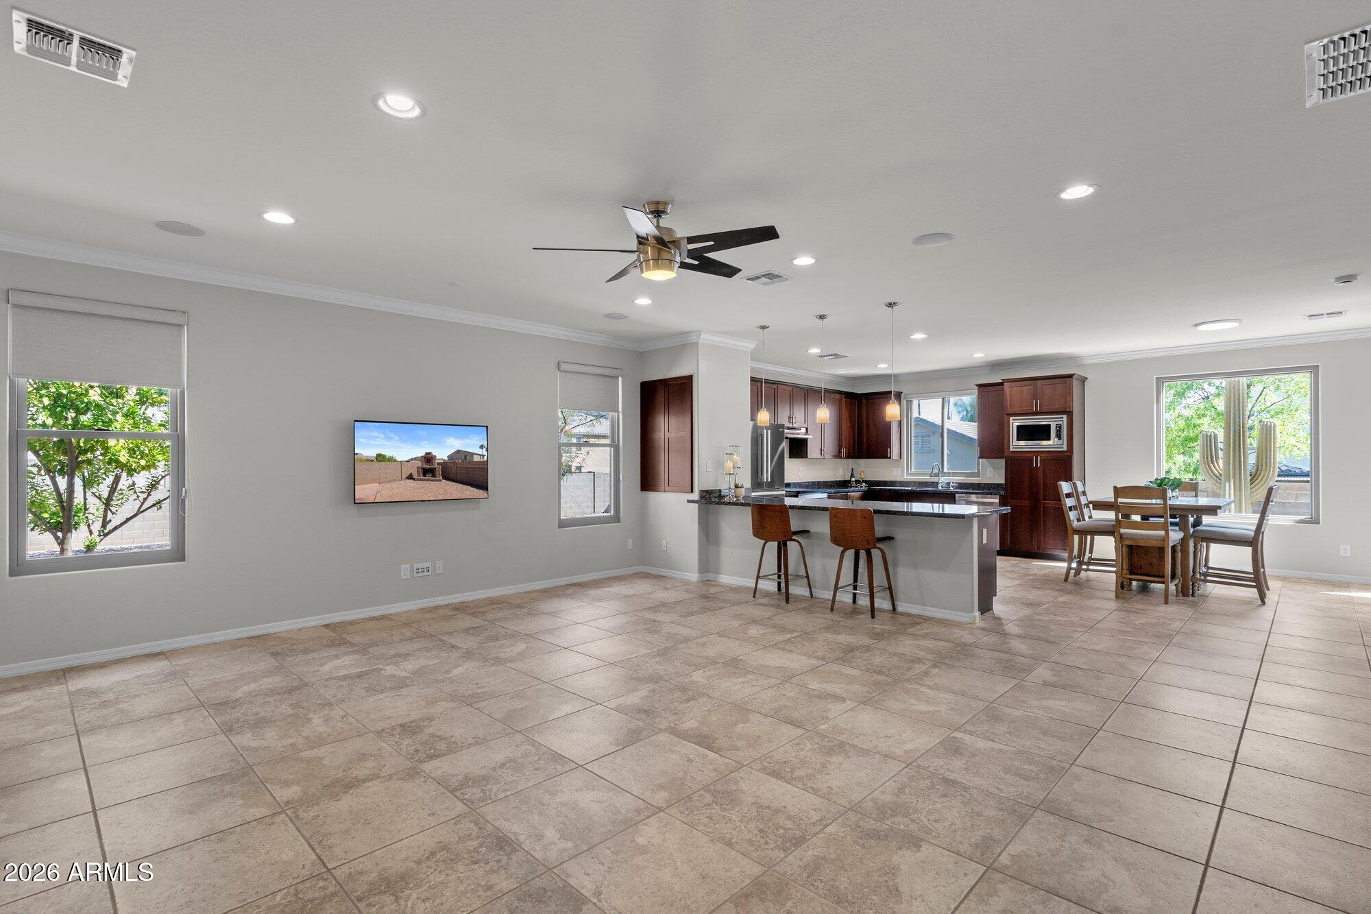
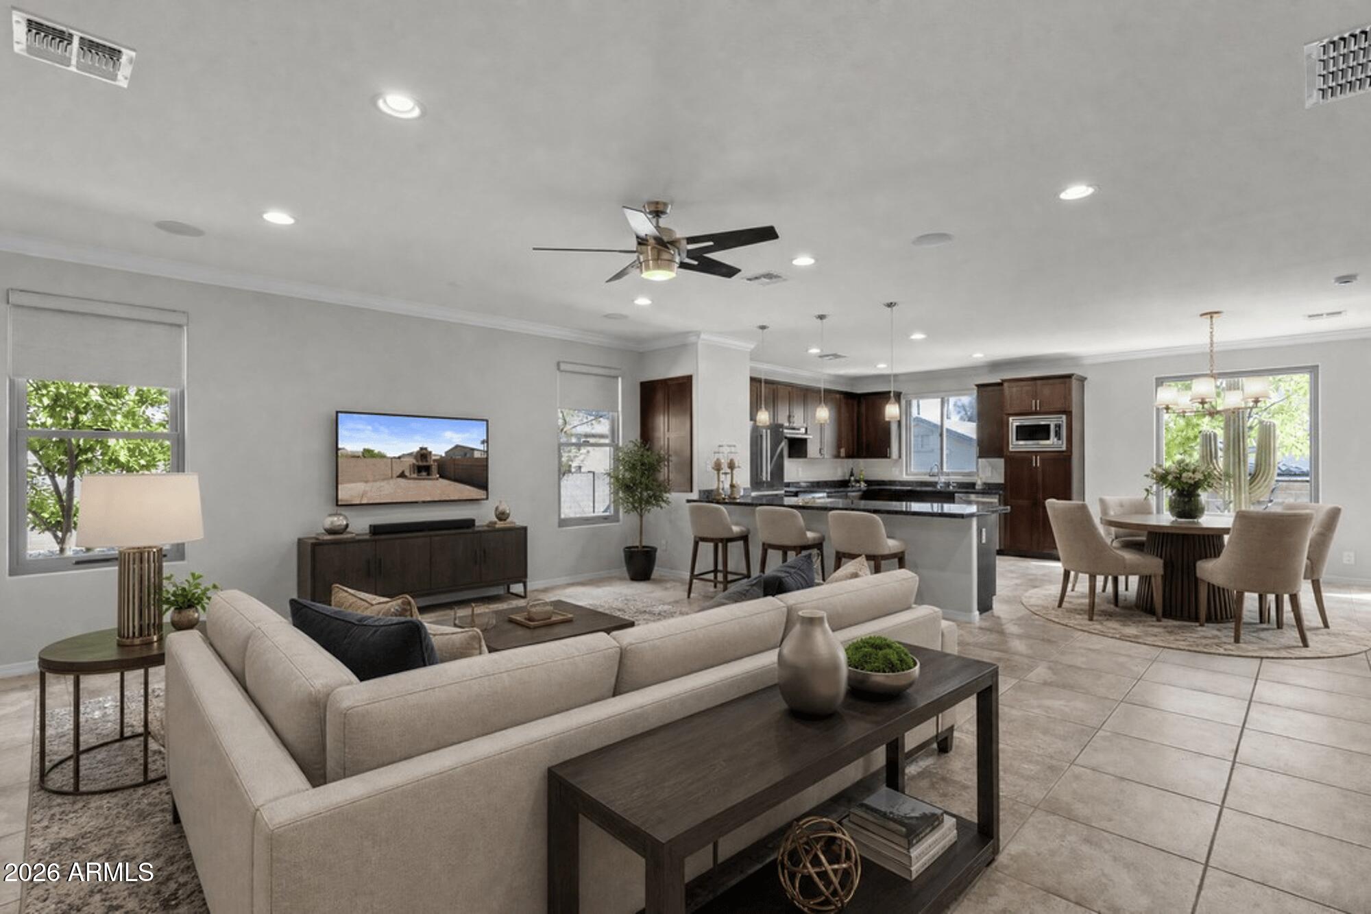
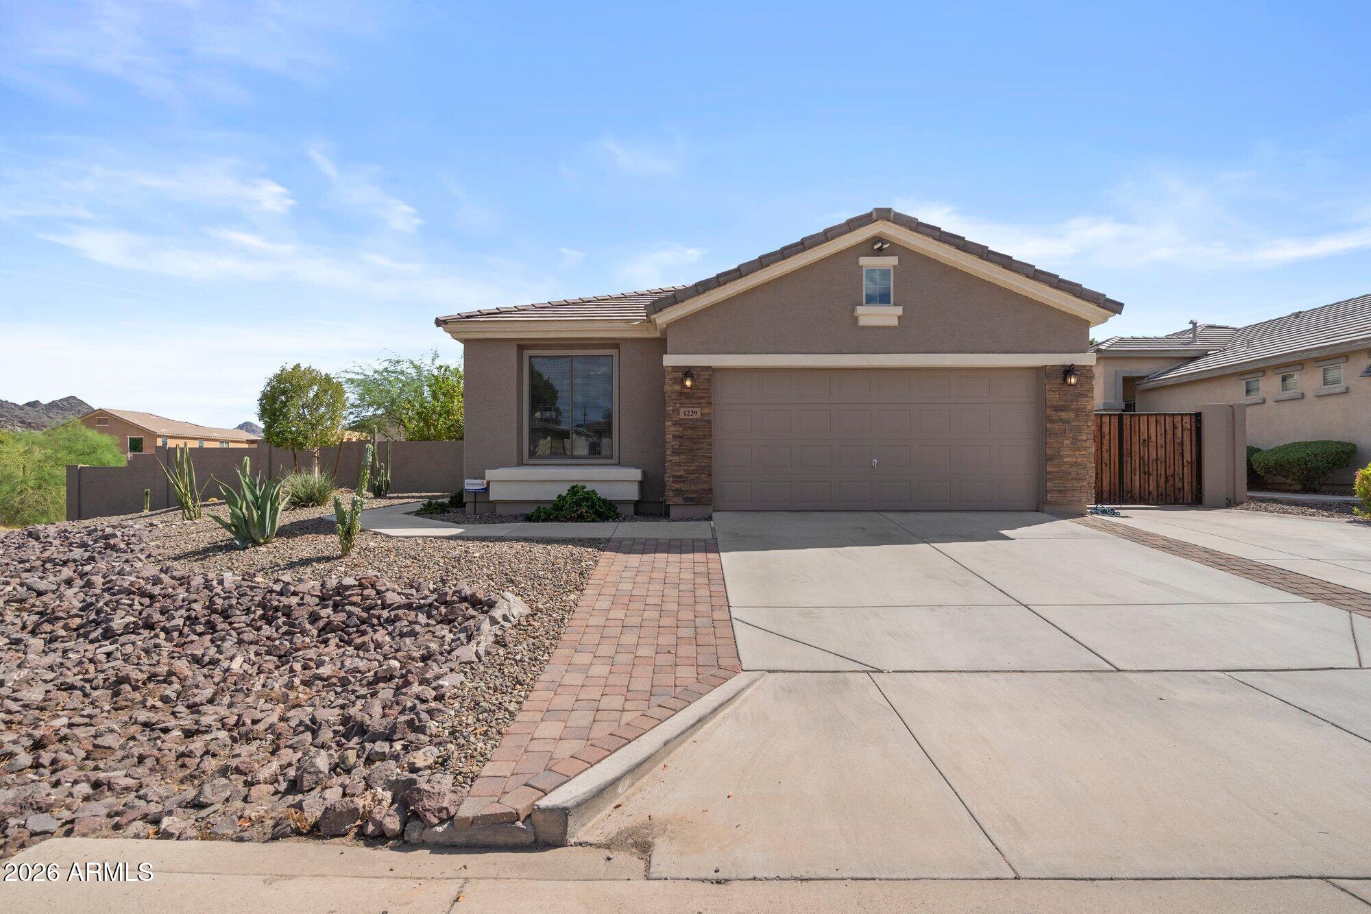
MOUNTAIN VIEWS + OVERSIZED LOT + OVER $138K IN DOCUMENTED IMPROVEMENTS! Thoughtfully upgraded for comfort & efficiency, this 4BR/2BA, 1,866 SF home features 9' ceilings & an open layout on an exceptional 12,499 SF lot near Phoenix Mountain Preserve. Major investments include a $39K OWNED 16.41kW solar system, $35K+ Renewal by Andersen windows, $19K high-efficiency inverter HVAC, ceramic exterior coating, sealed ductwork & added attic insulation. Kitchen features an induction range & Bosch refrigerator. Enjoy an Arizona-ready backyard with covered outdoor kitchen/gazebo, premium turf, landscape lighting, RV gate, storage building, mountain views & room for a future pool! Fresh interior paint + epoxy garage floors complete this move-in-ready home.

Save
Ask
Tour
Hide
Share
Listing Snapshot
Price 
$750,000
Days On Site 
1 Day
Bedrooms 
4
Inside Area (SqFt) 
1,866 sqft
Total Baths 
2
Full Baths 
2
Partial Baths 
N/A
Lot Size 
0.29 Acres
Year Built 
2014
MLS® Number 
7077055
Status 
Active
Property Tax 
$2,885
HOA/Condo/Coop Fees 
$60 monthly
Sq Ft Source 
Assessor
Friends & Family
Recent Activity
yesterdayListing updated with changes from the MLS®
yesterdayListing first seen on site
General Features
Acres 
0.29
Cross Street 
7th Street and Peoria
Disclosures 
Agency Discl ReqSeller Discl Avail
Energy Features 
Solar
Garage 
Yes
Garage Spaces 
2
Land Lease 
No
Levels 
One
Number Of Stories 
1
Parking 
RV Access/ParkingGarage Door Opener
Parking Spaces 
2
Property Sub Type 
Single Family Residence
Sewer 
Public Sewer
Style 
Ranch
Utilities 
Cable Available
Water Source 
Public
Interior Features
Appliances 
Water Softener OwnedDishwasherDisposalInduction CooktopElectric OvenWater PurifierMicrowave
Cooling 
Central AirCeiling Fan(s)
Fireplace 
Yes
Fireplace Features 
Outside
Fireplaces 
1
Flooring 
CarpetVinylTile
Heating 
Electric
Interior 
High Speed InternetGranite CountersDouble VanityEat-in KitchenPantry
Laundry Features 
Inside
Window Features 
ENERGY STAR Qualified WindowsDouble Pane Windows
Save
Ask
Tour
Hide
Share
Exterior Features
Construction Details 
StuccoFrame
Exterior 
BarbecueStorageBuilt-in Barbecue
Fencing 
Block
Lot Features 
Desert Front
Other Structures 
Shed(s)Gazebo
Patio And Porch 
Patio
Roof 
Tile
Spa Features 
None
Windows/Doors 
ENERGY STAR Qualified WindowsDouble Pane Windows
Community Features
Association Fee 
$60.0
Association Fee Frequency 
Monthly
School District 
Paradise Valley Unified District
Township 
3N
Financing Terms Available 
CashConventionalVA Loan
Roads 
Asphalt
Schools
School District
Paradise Valley Unified District
Elementary School
Larkspur Elementary School
Middle School
Shea Middle School
High School
Shadow Mountain High School
Listing courtesy of eXp Realty.


All information should be verified by the recipient and none is guaranteed as accurate by ARMLS. Copyright 2026 Arizona Regional Multiple Listing Service, Inc. All rights reserved.
Last checked: 2026-09-09 10:58 AM UTC

Neighborhood & Commute
Source: Walkscore
Save
Ask
Tour
Hide
Share