Search for your next home.

Search the entire Valley and find the perfect place to call home.

Save
Ask
Tour
Hide
Share
$300,000
1 Day On Site

6513 W RIVA Road
Phoenix, AZ 85043

For Sale|Single Family Residence|Active
3
Beds
3
Total Baths
2
Full Baths
1
Partial Bath
1,829
SqFt
$164
/SqFt
2002
Built
Subdivision:
ESTRELLA MANOR
County:
Maricopa
Call Now: (480) 540-7403
Is this the listing for you? We can help make it yours.
(480) 540-7403
6513 W RIVA Road6513 W RIVA Road6513 W RIVA Road6513 W RIVA Road
Save
Ask
Tour
Hide
Share

Mortgage Calculator

Monthly Payment (Est.)

$1,369
Calculator powered by Showcase IDX, a Constellation1 Company. Copyright ©2026 Information is deemed reliable but not guaranteed.

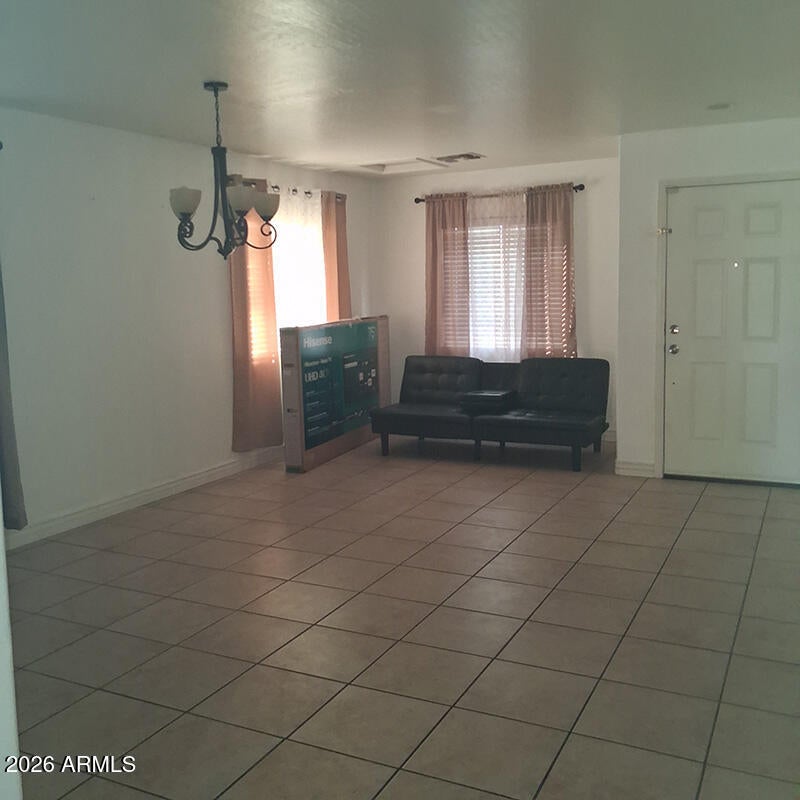
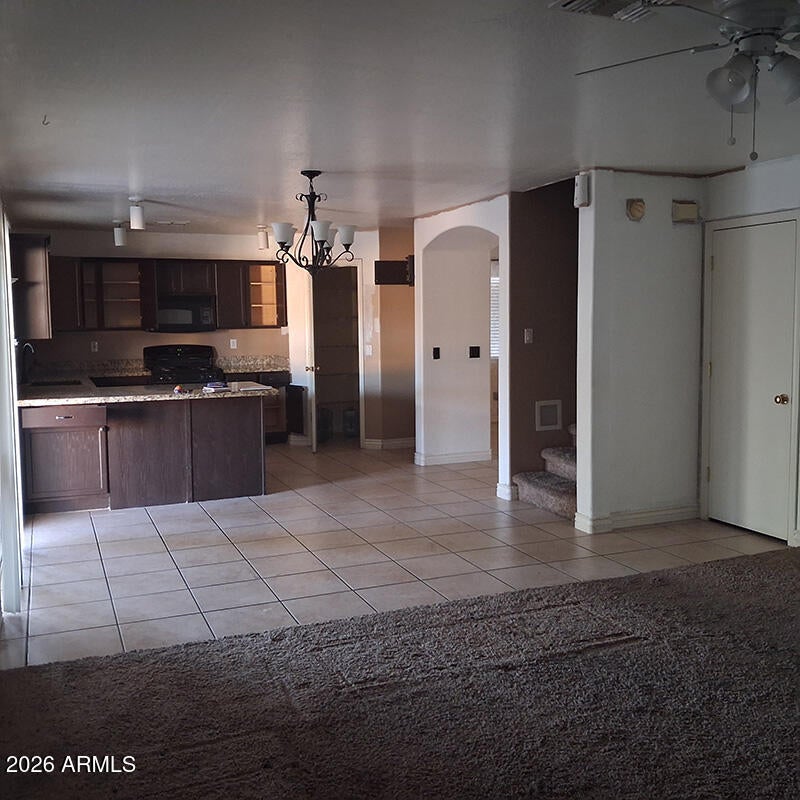
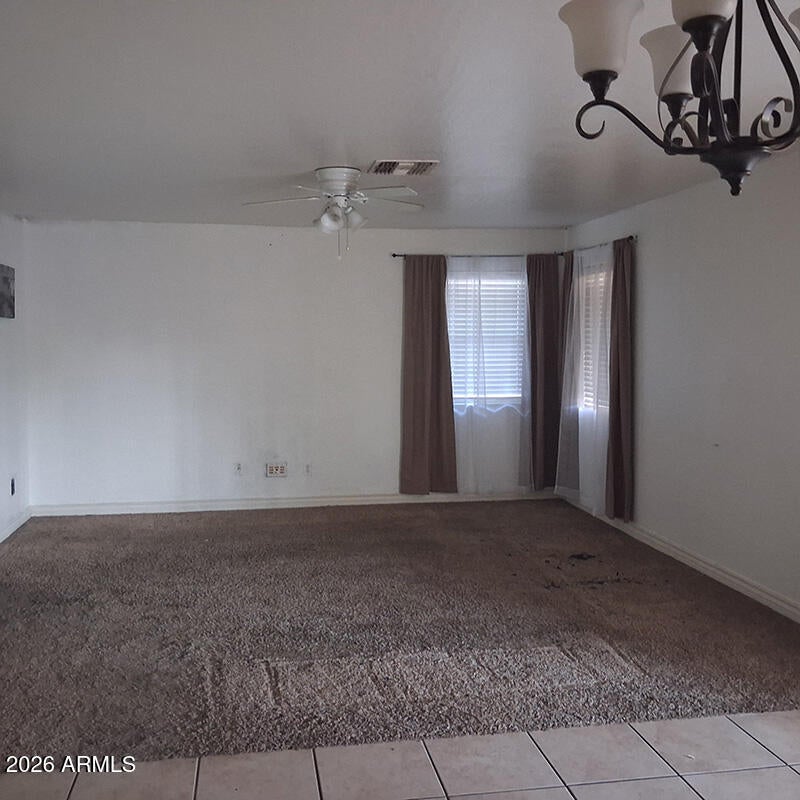
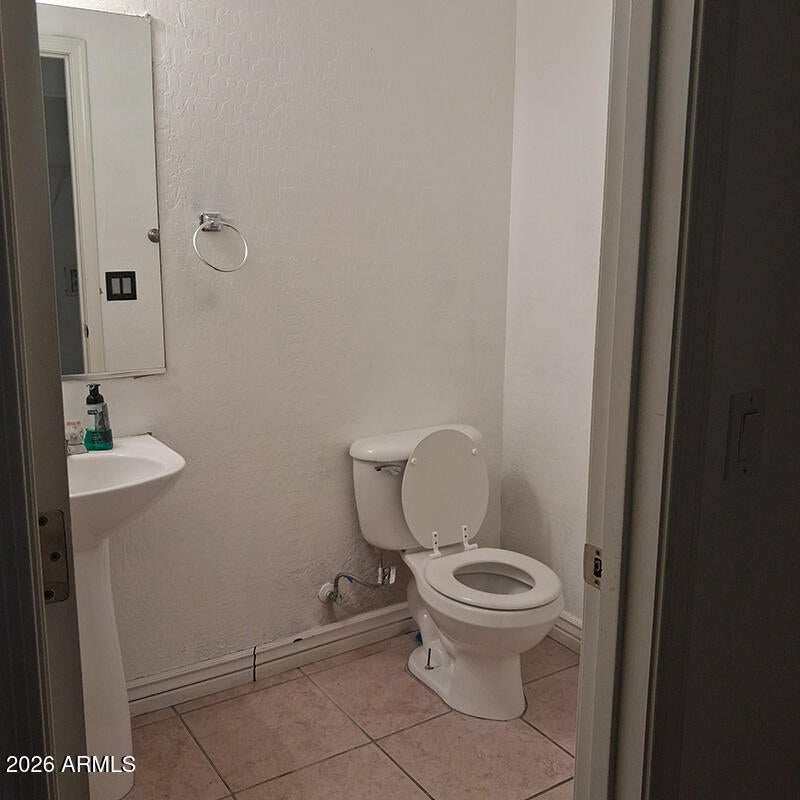
Bring your vision to this property, a short sale opportunity in one of West Phoenix's fastest-connecting corridors. This 3-BD / 2-BA, 1,829 sq ft home is a genuine value play. No major work, just some deferred maintenance. It is priced to reflect the cosmetic updates it needs and positioned for a buyer or investor ready to unlock real equity through sweat, style, or strategy. Tucked into the 85043 corridor, this property sits within easy reach of the Loop 202 South Mountain Freeway and I-10 -- putting Downtown Phoenix, Sky Harbor, and the West Valley employment centers all inside a comfortable commute. You're minutes from South Mountain Park and Preserve, Estrella Mountain Regional Park, and the growing retail, dining, and entertainment hubs along Laveen and Avondale's western edge.

Save
Ask
Tour
Hide
Share
Listing Snapshot
Price 
$300,000
Days On Site 
1 Day
Bedrooms 
3
Inside Area (SqFt) 
1,829 sqft
Total Baths 
3
Full Baths 
2
Partial Baths 
1
Lot Size 
0.11 Acres
Year Built 
2002
MLS® Number 
7077074
Status 
Active
Property Tax 
$1,201
HOA/Condo/Coop Fees 
$87 monthly
Sq Ft Source 
Assessor
Friends & Family
Recent Activity
18 hours agoListing updated with changes from the MLS®
yesterdayListing first seen on site
General Features
Acres 
0.11
Cross Street 
67TH AVE & BROADWAY
Disclosures 
Agency Discl ReqSeller Discl Avail
Garage 
Yes
Garage Spaces 
2
Land Lease 
No
Levels 
Two
Number Of Stories 
2
Property Sub Type 
Single Family Residence
Sewer 
Public Sewer
Special Circumstances 
Short SaleAuction
Water Source 
Public
Interior Features
Appliances 
Gas RangeGas Oven
Cooling 
Central AirCeiling Fan(s)
Flooring 
CarpetTile
Heating 
Electric
Interior 
Eat-in Kitchen
Laundry Features 
Gas Dryer Hookup
Window Features 
ScreensDouble Pane Windows
Save
Ask
Tour
Hide
Share
Exterior Features
Construction Details 
StuccoFrame
Fencing 
Back YardBlock
Roof 
Tile
Spa Features 
None
Windows/Doors 
ScreensDouble Pane Windows
Community Features
Association Fee 
$87.0
Association Fee Frequency 
Monthly
School District 
Phoenix Union High School District
Township 
1N
Financing Terms Available 
CashConventionalFHAVA Loan
Schools
School District
Phoenix Union High School District
Elementary School
Riverside Traditional School
Middle School
Riverside Elementary School District (RESD) STEM2
High School
Carl Hayden High School
Listing courtesy of Realty Metro Group.


All information should be verified by the recipient and none is guaranteed as accurate by ARMLS. Copyright 2026 Arizona Regional Multiple Listing Service, Inc. All rights reserved.
Last checked: 2026-09-09 10:58 AM UTC

Neighborhood & Commute
Source: Walkscore
Save
Ask
Tour
Hide
Share