Search for your next home.

Search the entire Valley and find the perfect place to call home.

Save
Ask
Tour
Hide
Share
$515,000
1 Day On Site

3382 E PACKARD Drive
Gilbert, AZ 85298

For Sale|Single Family Residence|Active
4
Beds
2
Total Baths
2
Full Baths
2002
Built
Subdivision:
SEVILLE PARCEL 1
County:
Maricopa
Call Now: (480) 540-7403
Is this the listing for you? We can help make it yours.
(480) 540-7403
3382 E PACKARD Drive3382 E PACKARD Drive3382 E PACKARD Drive3382 E PACKARD Drive
Save
Ask
Tour
Hide
Share

Mortgage Calculator

Monthly Payment (Est.)

Enter an interest rate to see your estimated monthly payment.
Calculator powered by Showcase IDX, a Constellation1 Company. Copyright ©2026 Information is deemed reliable but not guaranteed.

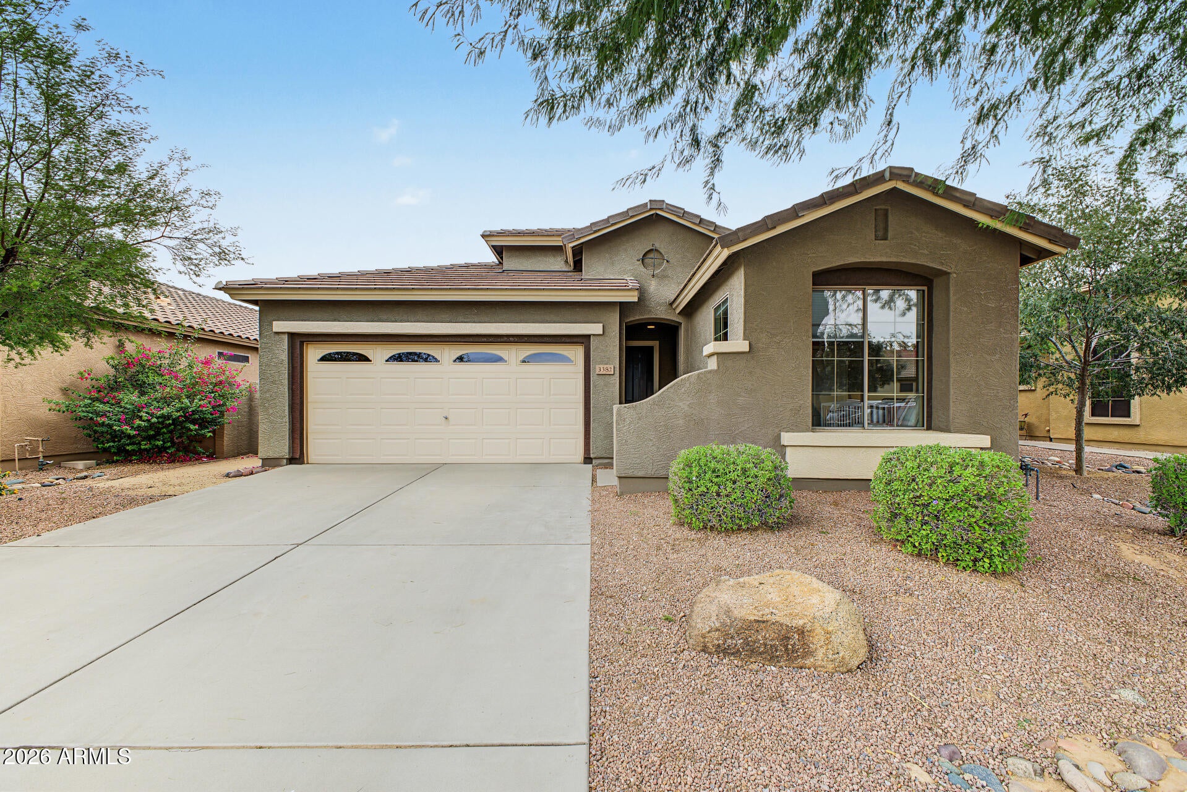
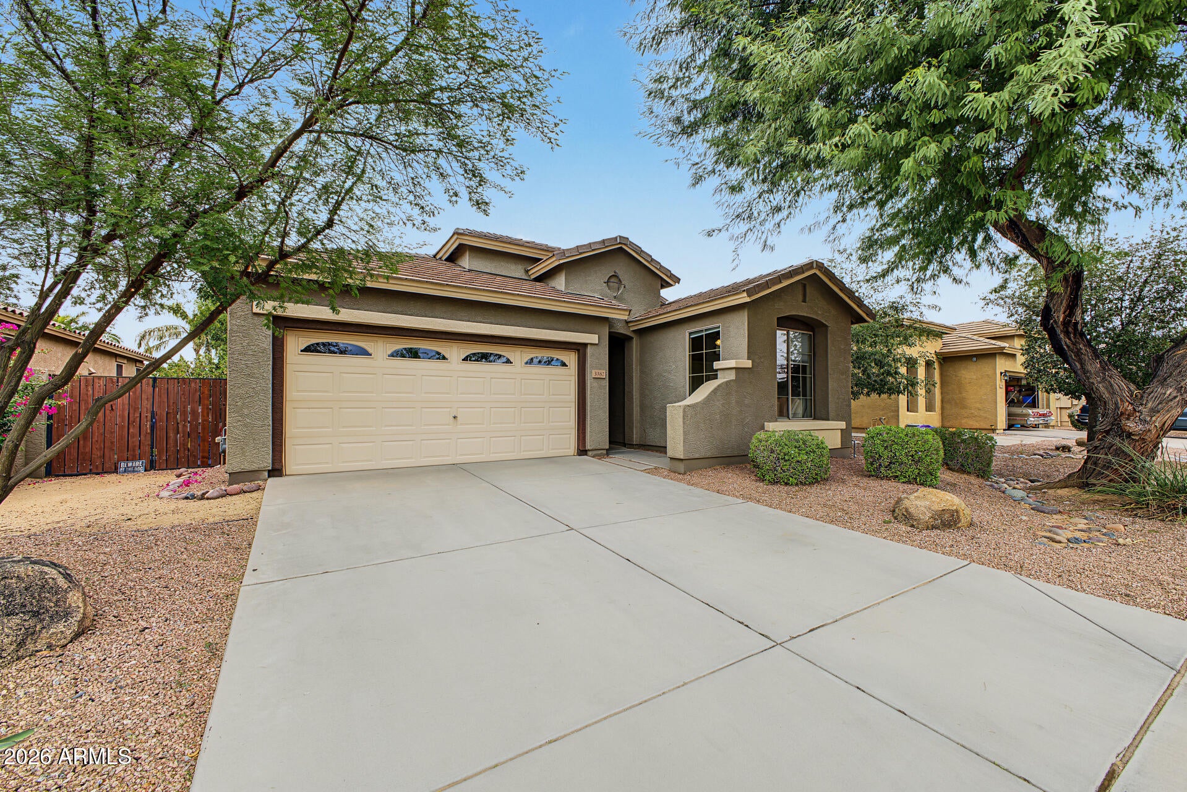
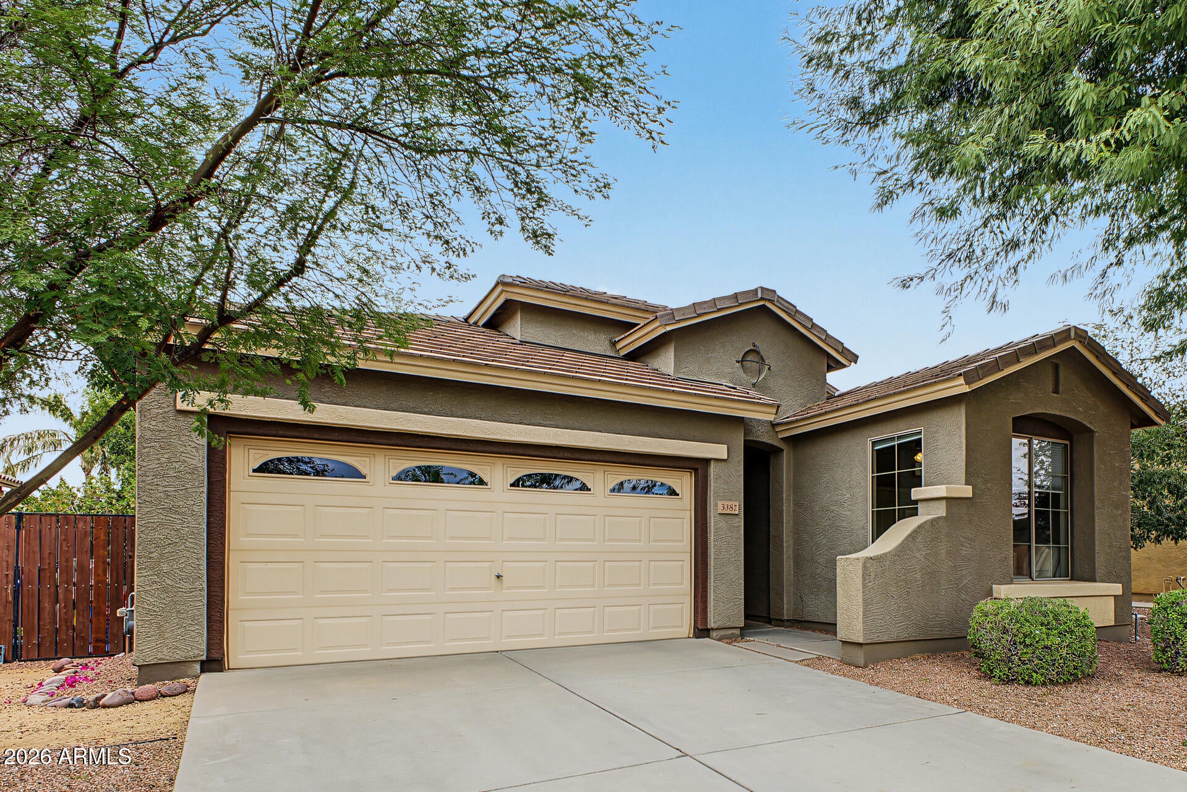
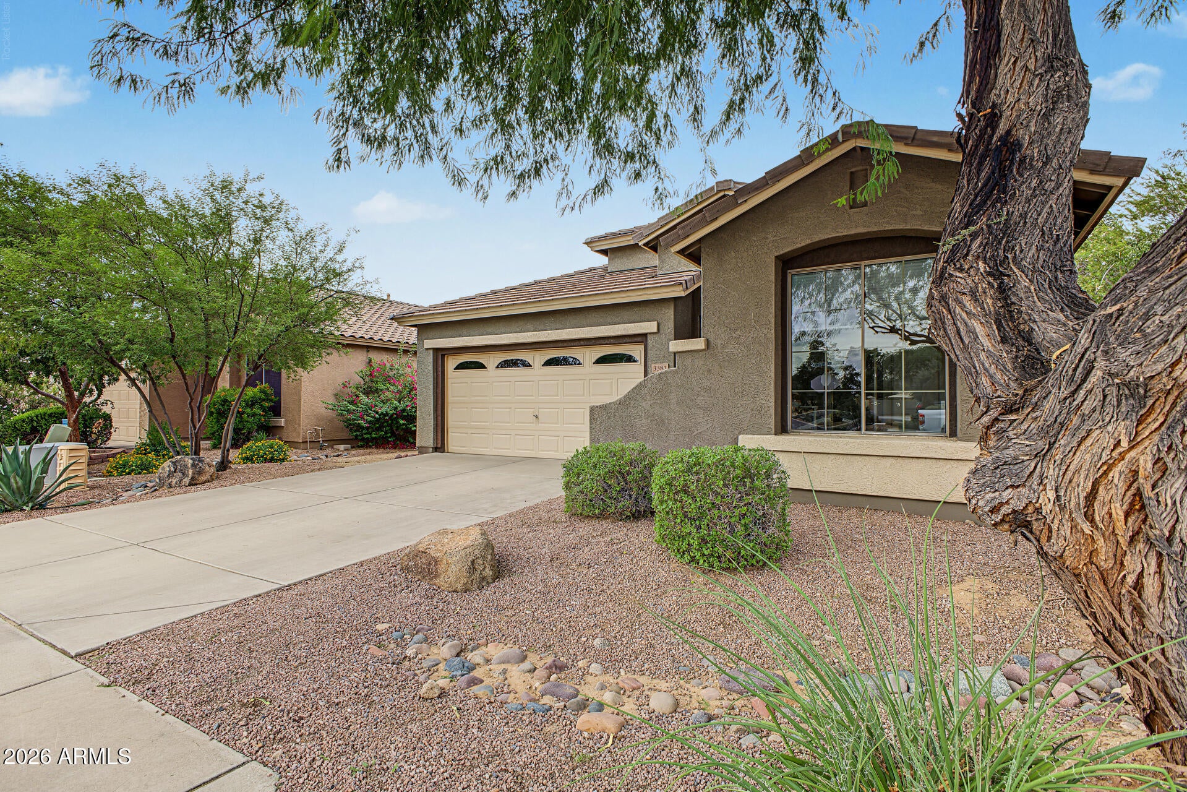
Light, bright, and move-in ready in the sought-after Seville community! This inviting 4-bedroom, 2-bath home offers an open great-room layout with large picture windows overlooking a newly planted, north-facing grassy backyard.The updated kitchen features granite counters, tile backsplash, recessed lighting, island, pantry, breakfast bar, abundant cabinetry, generous counter space, and matching appliances. The oven accommodates either gas or electric service. Kitchen and baths were updated in 2017, and the A/C was replaced in 2020.The split primary suite includes backyard patio access, a spacious walk-in closet, granite double-sink vanity, separate tub and shower, and private toilet room. The fourth bedroom has no closet and offers flexibility as an office, den, playroom, easily convertible bedroom. Additional highlights include hall laundry with garage access and gas option, an RV gate, and an assumable VA loan for qualified buyers.

Save
Ask
Tour
Hide
Share
Listing Snapshot
Price 
$515,000
Days On Site 
1 Day
Bedrooms 
4
Inside Area (SqFt) 
N/A
Total Baths 
2
Full Baths 
2
Partial Baths 
N/A
Lot Size 
0.14 Acres
Year Built 
2002
MLS® Number 
7093297
Status 
Active
Property Tax 
$1,828
HOA/Condo/Coop Fees 
$618 Semi-Annually
Sq Ft Source 
Assessor
Friends & Family
Recent Activity
3 hours agoListing updated with changes from the MLS®
3 hours agoStatus changed to Active
yesterdayListing first seen on site
General Features
Acres 
0.14
Attached Garage 
Yes
Cross Street 
Higley and Ocotillo
Disclosures 
Seller Discl AvailAgency Discl Req
Garage 
Yes
Garage Spaces 
2
Land Lease 
No
Levels 
One
Number Of Stories 
1
Parking 
Garage Door Opener
Property Sub Type 
Single Family Residence
Sewer 
Public Sewer
Water Source 
Public
Interior Features
Appliances 
DishwasherDisposalRefrigeratorElectric CooktopMicrowaveElectric Range
Cooling 
Ceiling Fan(s)Central Air
Flooring 
CarpetTileWood
Heating 
Natural GasCeiling
Interior 
Double VanityEat-in KitchenBreakfast BarPantryKitchen IslandGranite CountersHigh Speed InternetHigh Ceilings
Laundry Features 
Washer HookupInsideGas Dryer Hookup
Window Features 
ScreensDouble Pane Windows
Save
Ask
Tour
Hide
Share
Exterior Features
Construction Details 
Stucco
Fencing 
Block
Lot Features 
Desert FrontSprinklers In FrontSprinklers In Rear
Patio And Porch 
Patio
Roof 
Tile
Spa Features 
None
Windows/Doors 
ScreensDouble Pane Windows
Community Features
Association Fee 
$618.0
Association Fee Frequency 
Semi-Annually
Community Features 
GolfPlaygroundClubhouseSidewalks
School District 
Chandler Unified District #80
Township 
2S
Financing Terms Available 
CashVA LoanFHAConventional1031 Exchange
Schools
School District
Chandler Unified District #80
Elementary School
Dr. Gary and Annette Auxier Elementary School
Middle School
Unknown
High School
Dr. Camille Casteel High School
Listing courtesy of Locality Real Estate.


All information should be verified by the recipient and none is guaranteed as accurate by ARMLS. Copyright 2026 Arizona Regional Multiple Listing Service, Inc. All rights reserved.
Last checked: 2026-10-13 10:55 PM UTC

Neighborhood & Commute
Source: Walkscore
Save
Ask
Tour
Hide
Share