Search for your next home.

Search the entire Valley and find the perfect place to call home.

Save
Ask
Tour
Hide
Share
$690,000
1 Day On Site

1894 W HAWK Way
Chandler, AZ 85286

For Sale|Single Family Residence|Active
4
Beds
2
Total Baths
2
Full Baths
2,242
SqFt
$308
/SqFt
1996
Built
Subdivision:
CLEMENTE RANCH PARCEL 8B
County:
Maricopa
Call Now: (480) 540-7403
Is this the listing for you? We can help make it yours.
(480) 540-7403
1894 W HAWK Way1894 W HAWK Way1894 W HAWK Way1894 W HAWK Way
Save
Ask
Tour
Hide
Share

Mortgage Calculator

Monthly Payment (Est.)

Enter an interest rate to see your estimated monthly payment.
Calculator powered by Showcase IDX, a Constellation1 Company. Copyright ©2026 Information is deemed reliable but not guaranteed.

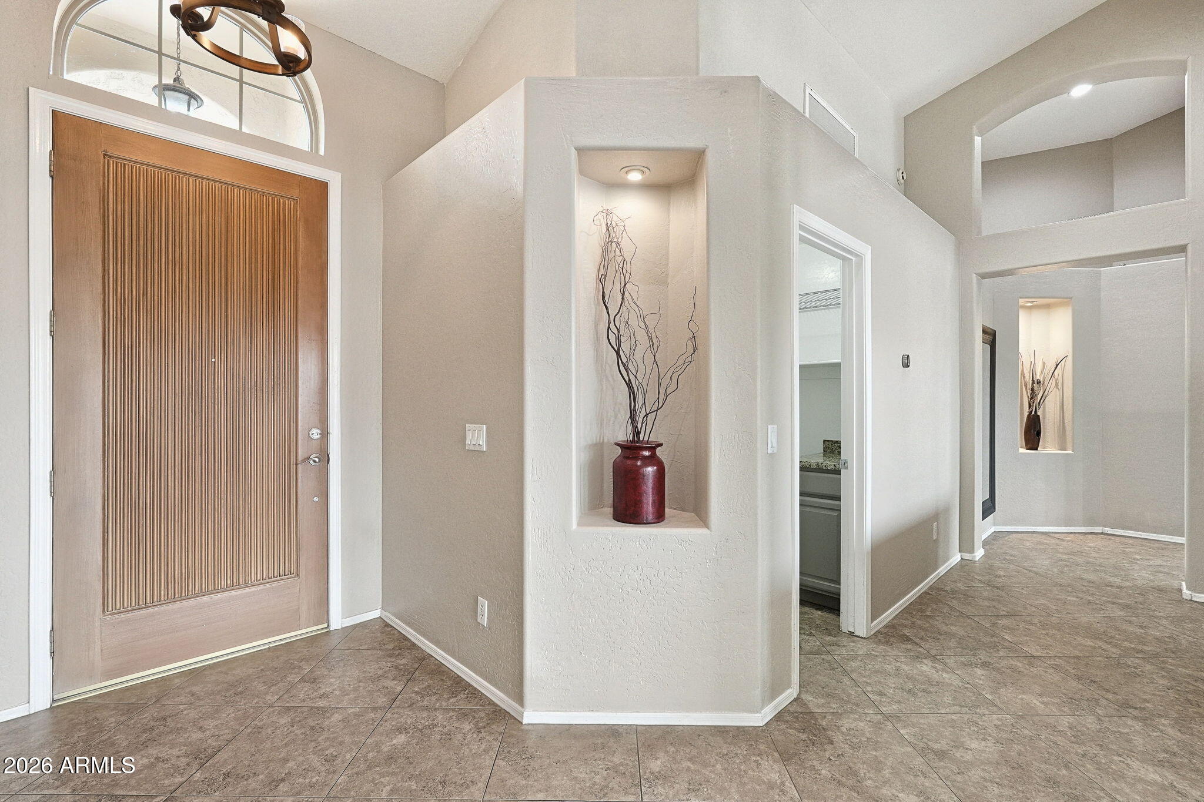
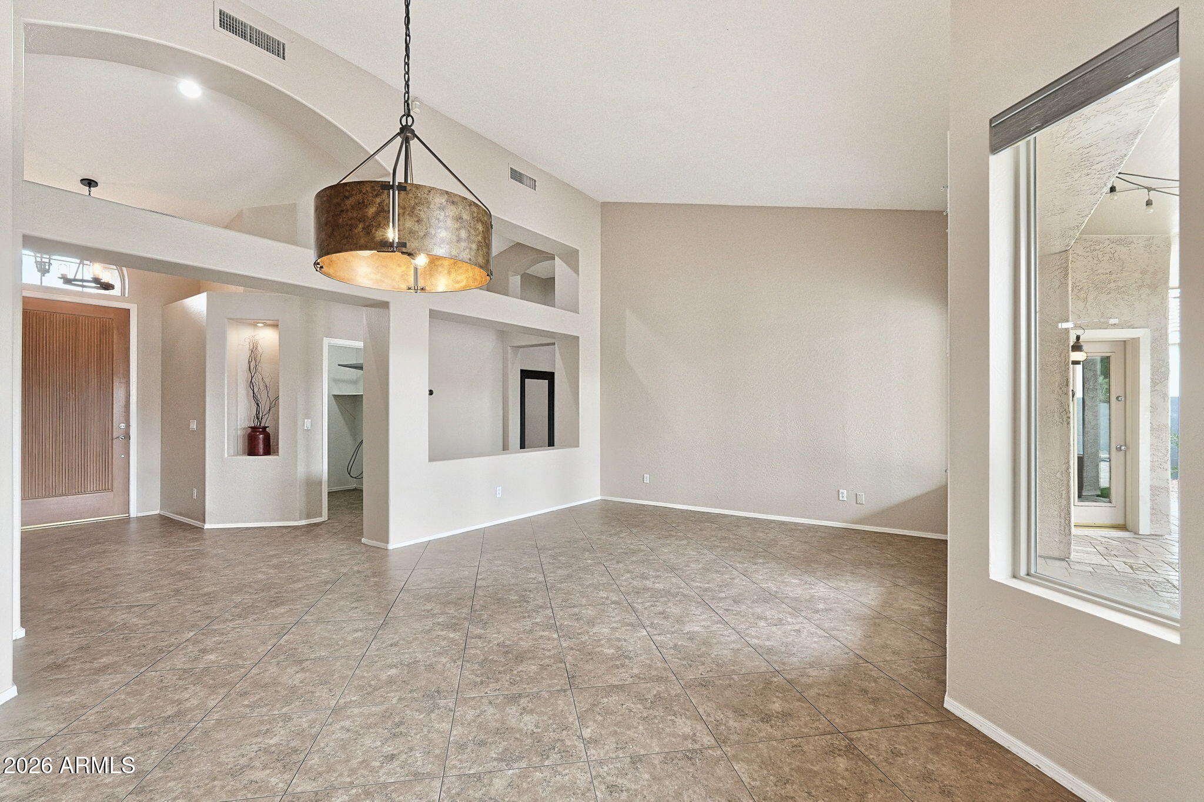
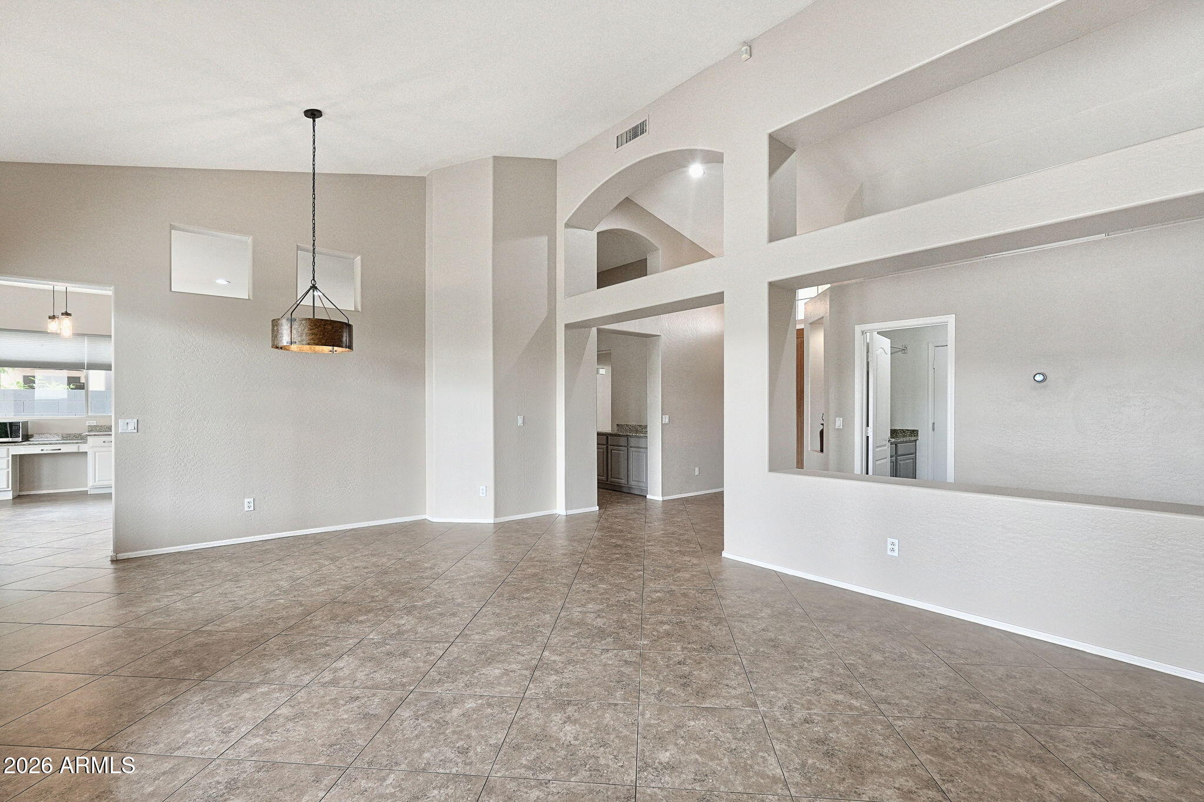
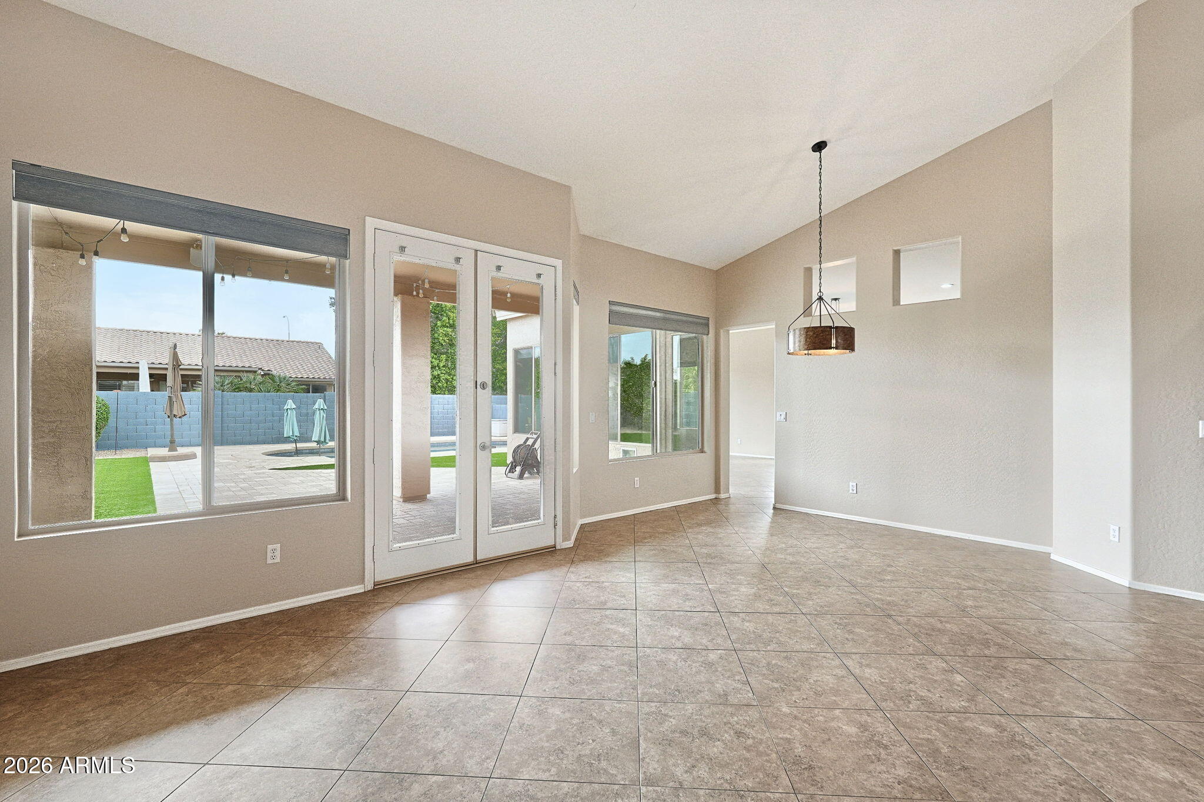
Beautiful Shea Malibu split floor plan in the heart of highly desirable Clemente Ranch. Designed for easy living and entertaining, the formal living and dining spaces offer serene views of the sparkling pool and backyard, while the open great room and breakfast bar flow seamlessly off the kitchen. Major system upgrades provide ultimate comfort and peace of mind, including dual-pane windows (2022), remodeled bathrooms (2024), new pool equipment (2026), efficient A/C paired with SRP-certified Aerosol duct sealing (2026), 10-year warranty) and dedicated 240V EV charger in the garage. Enjoy tree-lined walking paths, green belts, and parks, all within an award-winning school boundary and just minutes from premier shopping, dining and freeways.

Save
Ask
Tour
Hide
Share
Listing Snapshot
Price 
$690,000
Days On Site 
1 Day
Bedrooms 
4
Inside Area (SqFt) 
2,242 sqft
Total Baths 
2
Full Baths 
2
Partial Baths 
N/A
Lot Size 
0.2 Acres
Year Built 
1996
MLS Number 
7097145
Status 
Active
Property Tax 
$2,966
HOA/Condo/Coop Fees 
$96.91 monthly
Sq Ft Source 
Assessor
Friends & Family
Recent Activity
10 hours agoListing updated with changes from the MLS
yesterdayListing first seen on site
General Features
Acres 
0.2
Attached Garage 
Yes
Cross Street 
Dobson & Queen Creek
Disclosures 
Seller Discl AvailAgency Discl Req
Foundation 
Slab
Garage 
Yes
Garage Spaces 
3
Land Lease 
No
Levels 
One
Number Of Stories 
1
Parking 
Garage Door OpenerElectric Vehicle Charging Station(s)
Parking Spaces 
3
Property Sub Type 
Single Family Residence
Sewer 
Public Sewer
SqFt Total 
2242
Style 
Ranch
Utilities 
Sewer ConnectedPhone AvailablePhone Connected
Water Source 
Public
Interior Features
Appliances 
DishwasherDisposalRefrigeratorInduction CooktopElectric OvenElectric RangeWater Softener OwnedWater Purifier
Cooling 
Ceiling Fan(s)Central Air
Electric 
220 Volts in Kitchen
Flooring 
CarpetLaminateTile
Heating 
Natural GasForced Air
Interior 
Double VanityBreakfast BarPantryKitchen IslandGranite CountersHigh Speed InternetVaulted Ceiling(s)
Laundry Features 
Inside
Window Features 
ScreensDouble Pane Windows
Save
Ask
Tour
Hide
Share
Exterior Features
Construction Details 
Stucco
Fencing 
BlockBack Yard
Lot Features 
Desert FrontSprinklers In FrontSprinklers In Rear
Patio And Porch 
Patio
Private Pool 
Yes
Roof 
Tile
Spa Features 
None
Windows/Doors 
ScreensDouble Pane Windows
Community Features
Association Fee 
$290.72
Association Fee Frequency 
Quarterly
Community Features 
PlaygroundSidewalks
School District 
Chandler Unified District #80
Township 
2S
Financing Terms Available 
CashVA LoanFHAConventional
Roads 
Asphalt
Schools
School District
Chandler Unified District #80
Elementary School
Robert And Danell Tarwater Elementary
Middle School
Bogle Junior High School
High School
Hamilton High School
Listing courtesy of Locality Real Estate.


All information should be verified by the recipient and none is guaranteed as accurate by ARMLS. Copyright 2026 Arizona Regional Multiple Listing Service, Inc. All rights reserved.
Last checked: 2026-10-24 06:27 AM UTC

Neighborhood & Commute
Source: Walkscore
Save
Ask
Tour
Hide
Share